
Search results for "Cabin bunk room" in Home Design Ideas

 Dalrymple | Sallis Architecture
Greg Reigler
Inspiration for a large coastal guest carpeted bedroom remodel in Birmingham with beige walls and no fireplace
Inspiration for a large coastal guest carpeted bedroom remodel in Birmingham with beige walls and no fireplace

 Ward 5 Design
Inspiration for a bedroom and mid-sized contemporary boy medium tone wood floor and brown floor kids' bedroom remodel in New York with white walls
 Fusion Interiors
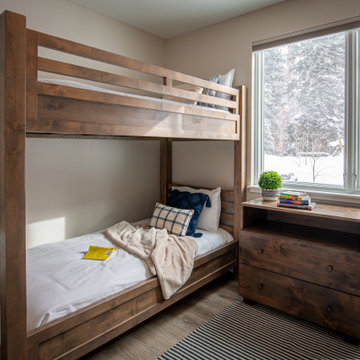
We designed this home as a family space, which is never complete without a bunk bed. The contemporary wood bunk bed here defines the children’s bedroom. The bedside drawers creates plenty of storage for clothes, toys, or other children's items.
Find the right local pro for your project


 Missy Brown Design
Photo by David Patterson Photography
www.davidpattersonphotography.com
Inspiration for a rustic built-in desk home office remodel in Denver
Inspiration for a rustic built-in desk home office remodel in Denver
 TraceyJordan Collection
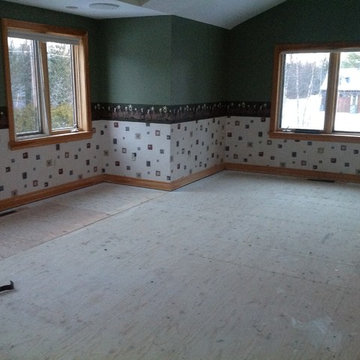
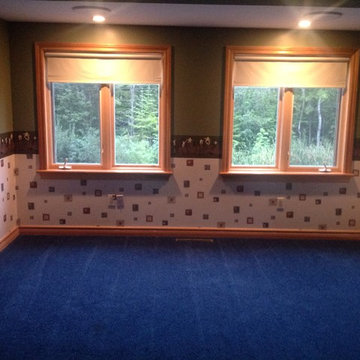
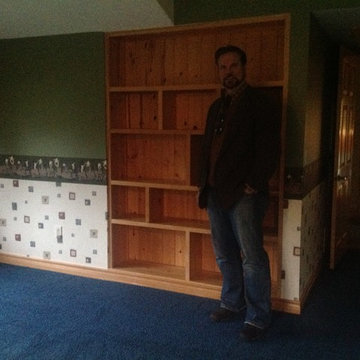
The original bunk room featured bright blue carpet, green blue and red wallpaper coupled with maple trim. Contrasted with the existing country cabinets in the kitchen, log home features in the living / dining area and the Tuscan bathroom off the foyer ... to say the house suffered from an identity crisis is an understatement.
We decided to re-imagine this space and create a fun yet functional bunk room that compliments the rustic industrial design throughout the rest of the property.
Photo Credit: TraceJordan Properties
 TraceyJordan Collection
The original bunk room featured bright blue carpet, green blue and red wallpaper coupled with maple trim. Contrasted with the existing country cabinets in the kitchen, log home features in the living / dining area and the Tuscan bathroom off the foyer ... to say the house suffered from an identity crisis is an understatement.
We decided to re-imagine this space and create a fun yet functional bunk room that compliments the rustic industrial design throughout the rest of the property.
Photo Credit: TraceJordan Properties

Sponsored
Columbus, OH

Structural Remodeling
Franklin County's Heavy Timber Specialists | Best of Houzz 2020!

 Robin Gonzales Interiors
This bunk room was designed to be a fun, vibrant bedroom to accommodate lots of kiddos. Four identical beds with trundles allow sleeping for 8. The turquoise and lime green color scheme is bold and fresh and is picked up in the glossy ceiling color. Beams were painted white for contrast, creating a focal point in this playful vacation bunk room.
MG Photography

 Rachel Betz Luxury Real Estate Design/Development
Kind of farmhouse, kind of cabin, kind of mountain, kind of CHIC! This little creekside cabin in the woods is having an identity crisis, but that's ok! We love it anyway. Handmade rustic sliding barn door with mining ore cart handle, reclaimed beams, warm wood stove, taupe-toned wood floors, and every beautiful shade of neutral there is to be had!


 TraceyJordan Collection
Bunk Room:
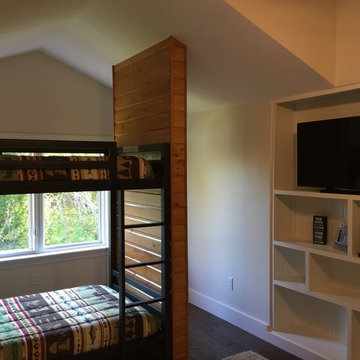
It's not just for the kids! Without exception, this is the most talked about bedroom in the house. Although the space was designed for the younger generations with it's dual, steel & wood, built in twin & full bunk beds, built in 12ft long window seat and PS3 gaming system complete with game library, we keep hearing that adults are equally enamored with the space.
This large room can sleep 4-6 in the built in bunk beds and easily 1-2 more in the 12ft long window seat area.
Appointed with playful, woodland creature bedding, custom fitted, memory foam mattresses, local art & all of the electronic creature comforts one could hope for, the bunk room at Evermore is a playful, woodland retreat for all ages.
Photo Credit: Chris Potoski
 TraceyJordan Collection
The original bunk room featured bright blue carpet, green blue and red wallpaper coupled with maple trim. Contrasted with the existing country cabinets in the kitchen, log home features in the living / dining area and the Tuscan bathroom off the foyer ... to say the house suffered from an identity crisis is an understatement.
We decided to re-imagine this space and create a fun yet functional bunk room that compliments the rustic industrial design throughout the rest of the property.
Photo Credit: TraceJordan Properties

 Jagoe Homes Inc.
Jagoe Homes, Inc. Project: Cayman Ridge, Cumberland Model Home. Location: Evansville, Indiana. Elevation: B, Site Number: CR 262.
Bedroom and small transitional boy carpeted and brown floor kids' bedroom photo with beige walls
Bedroom and small transitional boy carpeted and brown floor kids' bedroom photo with beige walls

Sponsored
Columbus, OH

Wannemacher Interiors
Customized Award-Winning Interior Design Solutions in Franklin Cnty OH

 Kyle Hunt & Partners, Incorporated
Phillip Mueller Photography, Architect: Sharratt Design Company, Interior Design: Lucy Penfield
Example of a mountain style open concept living room design in Minneapolis
Example of a mountain style open concept living room design in Minneapolis
 Beth Howley Creative LLC
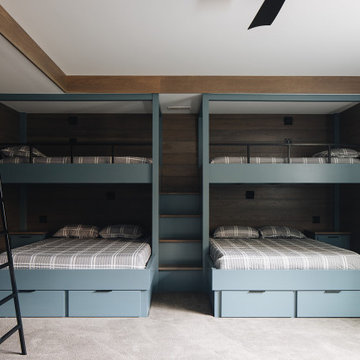
Boys' room featuring custom blue built-in bunk beds that sleep eight, blue shiplap walls, black metal ladder, dark wood accents, and gray carpet.
Kids' bedroom - bedroom and large coastal boy carpeted, gray floor and shiplap wall kids' bedroom idea in Grand Rapids with blue walls
Kids' bedroom - bedroom and large coastal boy carpeted, gray floor and shiplap wall kids' bedroom idea in Grand Rapids with blue walls

 Noble Classic Homes
Example of a bedroom and large mountain style boy carpeted kids' bedroom design in Dallas with multicolored walls
 TraceyJordan Collection
The original bunk room featured bright blue carpet, green blue and red wallpaper coupled with maple trim. Contrasted with the existing country cabinets in the kitchen, log home features in the living / dining area and the Tuscan bathroom off the foyer ... to say the house suffered from an identity crisis is an understatement.
We decided to re-imagine this space and create a fun yet functional bunk room that compliments the rustic industrial design throughout the rest of the property.
Photo Credit: TraceJordan Properties



 Joe and Jim Construction Inc.
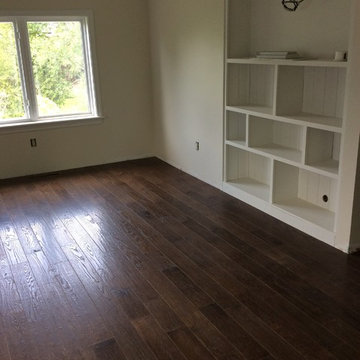
Example of a mountain style light wood floor bedroom design in Huntington with beige walls

 Room & Board
Great for smaller rooms, the Waverly Mini kids bunk bed gives you all the function of a bunk bed without overpowering your space. Featuring a twin-over-twin design, Waverly Mini offers great flexibility for kids' rooms. Our Waverly Mini bunk bed meets or exceeds all U.S. requirements of the CPSC and voluntary standards of ASTM. Waverly is made from domestically sourced wood at a family-owned shop in New York.

 Built Green Custom Homes
Example of a large mountain style u-shaped brick floor dedicated laundry room design in Houston with a farmhouse sink, recessed-panel cabinets, gray cabinets, wood countertops, beige walls and a side-by-side washer/dryer
91