
Search results for "Cabin bunk room" in Home Design Ideas

 Room & Board
True to its name, our Fort kids’ bunk bed is a fun hideaway. Host the best sleepover on the block with the clever twin-over-full bunk bed. The twin-over-twin design converts to two separate twin beds for greater flexibility once your kids’ bunking days are over.

 MossCreek
A stunning mountain retreat, this custom legacy home was designed by MossCreek to feature antique, reclaimed, and historic materials while also providing the family a lodge and gathering place for years to come. Natural stone, antique timbers, bark siding, rusty metal roofing, twig stair rails, antique hardwood floors, and custom metal work are all design elements that work together to create an elegant, yet rustic mountain luxury home.
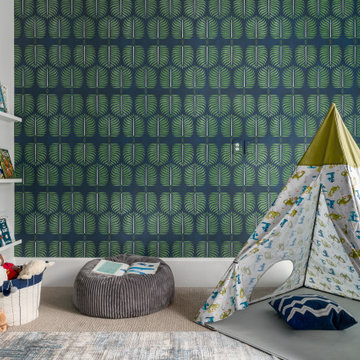
 Innovative Design Build
Custom Bunk Room
Kids' room - mid-sized transitional guest carpeted, gray floor and wallpaper kids' room idea in Atlanta with gray walls
Kids' room - mid-sized transitional guest carpeted, gray floor and wallpaper kids' room idea in Atlanta with gray walls
Find the right local pro for your project
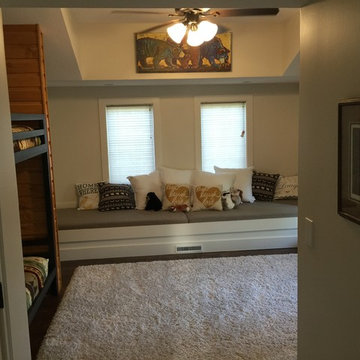
 TraceyJordan Collection
Bunk Room:
It's not just for the kids! Without exception, this is the most talked about bedroom in the house. Although the space was designed for the younger generations with it's dual, steel & wood, built in twin & full bunk beds, built in 12ft long window seat and PS3 gaming system complete with game library, we keep hearing that adults are equally enamored with the space.
This large room can sleep 4-6 in the built in bunk beds and easily 1-2 more in the 12ft long window seat area.
Appointed with playful, woodland creature bedding, custom fitted, memory foam mattresses, local art & all of the electronic creature comforts one could hope for, the bunk room at Evermore is a playful, woodland retreat for all ages.
Photo Credit: Chris Potoski


 Melissa Morgan Design
Coastal kids room in navy and white
Bedroom transitional gender-neutral carpeted and gray floor kids' bedroom photo in Orange County with blue walls
Bedroom transitional gender-neutral carpeted and gray floor kids' bedroom photo in Orange County with blue walls

 EL & EL Wood Products Corp.
Get the cabin vibes of your dreams in this home. Note that the doors bring in a lot of natural light, which enhance the design.
.
.
.
Black Door: Vistagrande Full Lite 4-Lite GBG Craftsman Low-E Flush Glazed
White Door: VistaGrande Half Lite 4-Lite GBG Craftsman Low-E Flush Glazed



 Bensonwood
Jamie Salomon, Stylist Susan Salomon
Inspiration for a rustic formal and open concept medium tone wood floor living room remodel in Boston with brown walls, a wood stove and no tv
Inspiration for a rustic formal and open concept medium tone wood floor living room remodel in Boston with brown walls, a wood stove and no tv
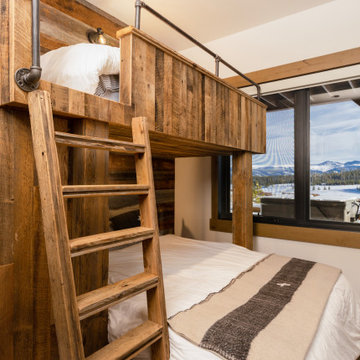
 Crosscut Reclaimed
Family and friends and time spent together is central to many of the pieces we build and spaces we design. Bunk rooms are a great example, recounting the day's adventures, late night conversations, snoring uncles, these are some of the memories that last forever. Bunk rooms built from barn wood and reclaimed have that solid comfortable feeling that allow your guests to unwind, unplug and enjoy.


 Giana Allen Design LLC
www.gianaallendesign.com
Giana Allen Design
Created a cabin and furnished the interiors to create a feeling of openness and intimacy for a cabin that was located in a warm climate. The airy space and light colors contrasting with the warmth of the wood creates a feeling of intimacy within the large room.
For more pics and furniture for sale=
www.gianaallendesign.com

 Organization & Relocation
Inspiration for a mid-sized modern loft-style carpeted bedroom remodel in Denver with purple walls

 Forest City Cabinets
Built in bunk beds - Second set in bunk room
Example of a mid-sized beach style guest carpeted, beige floor and shiplap wall bedroom design in Chicago with beige walls and no fireplace
Example of a mid-sized beach style guest carpeted, beige floor and shiplap wall bedroom design in Chicago with beige walls and no fireplace

Sponsored
Columbus, OH

Hope Restoration & General Contracting
Columbus Design-Build, Kitchen & Bath Remodeling, Historic Renovations


 Big Mountain Builders
Kids' bedroom - mid-sized and bedroom rustic master and gender-neutral carpeted and beige floor kids' bedroom idea with beige walls

 Porth Architects, Ltd.
The bath serving the bunk room is set up camp style, with a multi user wash basin.
Roger Wade photo.
Shower curtain - mid-sized rustic porcelain tile shower curtain idea with a trough sink and wood countertops
Shower curtain - mid-sized rustic porcelain tile shower curtain idea with a trough sink and wood countertops

 All About Home Design
Example of a bedroom and mid-sized country gender-neutral carpeted and beige floor kids' bedroom design in Denver with gray walls


 Forest City Cabinets
Built in bunk beds
Example of a mid-sized beach style guest carpeted, beige floor and shiplap wall bedroom design in Chicago with beige walls and no fireplace
Example of a mid-sized beach style guest carpeted, beige floor and shiplap wall bedroom design in Chicago with beige walls and no fireplace

 Seaside Construction - Custom Home Builder
Bunk room with built-in custom bunk beds. Storage below beds. Four bunk beds making for a total of eight beds. Porthole style lights and small alcove in each bunk bed.

 Studio McGee
Example of a mid-sized guest carpeted and gray floor bedroom design in Salt Lake City with white walls and no fireplace
90