
Search results for "Cabin fireplace" in Home Design Ideas


 Rocky Mountain Homes/Rocky Mountain Log Homes
A gathering place in the loft of this stunning log home
Inspiration for a small rustic open concept light wood floor game room remodel with a stone fireplace
Inspiration for a small rustic open concept light wood floor game room remodel with a stone fireplace

 Sherri Blum Designs
Log cabin home design in central Pennsylvania.
Family room - mid-sized rustic loft-style medium tone wood floor and brown floor family room idea in Philadelphia with brown walls, a standard fireplace and a stone fireplace
Family room - mid-sized rustic loft-style medium tone wood floor and brown floor family room idea in Philadelphia with brown walls, a standard fireplace and a stone fireplace
Find the right local pro for your project


 PHB Architects, PLLC
Inspiration for a mid-sized guest carpeted bedroom remodel with a standard fireplace and a stone fireplace
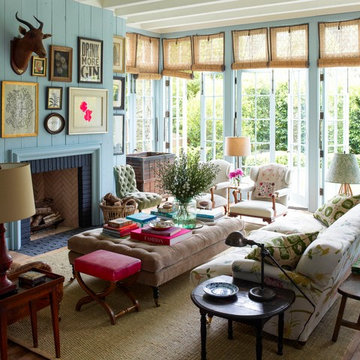
 Jetton Construction, Inc.
This property was transformed from an 1870s YMCA summer camp into an eclectic family home, built to last for generations. Space was made for a growing family by excavating the slope beneath and raising the ceilings above. Every new detail was made to look vintage, retaining the core essence of the site, while state of the art whole house systems ensure that it functions like 21st century home.
This home was featured on the cover of ELLE Décor Magazine in April 2016.
G.P. Schafer, Architect
Rita Konig, Interior Designer
Chambers & Chambers, Local Architect
Frederika Moller, Landscape Architect
Eric Piasecki, Photographer

 Ellen Grasso & Sons, LLC
A fresh family room that has plenty of wow factor, but remains a comfortable space.
Photography - Dan Piassick
House Design - Charles Isreal
Inspiration for a transitional family room remodel in Dallas
Inspiration for a transitional family room remodel in Dallas

Sponsored
Columbus, OH

Hope Restoration & General Contracting
Columbus Design-Build, Kitchen & Bath Remodeling, Historic Renovations
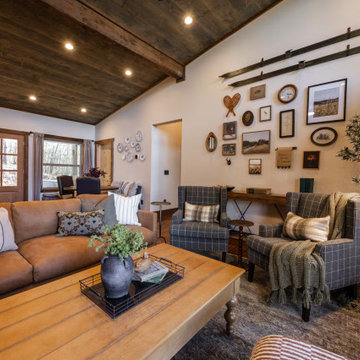
 Camila Interiors
Example of a large mountain style open concept wood ceiling living room design in Atlanta with beige walls, a standard fireplace and a wall-mounted tv

 Streamline Design Ltd.
Rustic open concept living, dining, kitchen space.
Mid-sized mountain style open concept medium tone wood floor and brown floor living room photo in Vancouver with green walls, a standard fireplace, a stone fireplace and a tv stand
Mid-sized mountain style open concept medium tone wood floor and brown floor living room photo in Vancouver with green walls, a standard fireplace, a stone fireplace and a tv stand
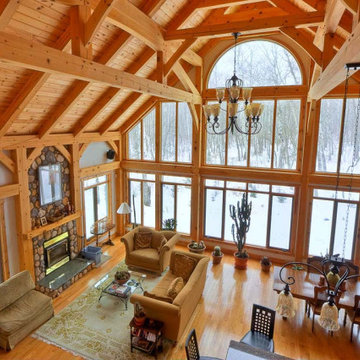
 Cornerstone Timberframes
Birds Hill Rustic is a custom residential project located in the beautiful acreage setting of Birds Hill, Manitoba. The home is engineered as a highly efficient hybrid timber frame residence, demonstrating how structural pragmatism can meet luxury design. The architecture strategically utilizes stunning, exposed heavy timber framing in the primary living spaces—delivering maximum architectural impact, soaring volume, and warmth exactly where the family gathers. Meanwhile, secondary areas utilize conventional framing. This hybrid approach perfectly balances budget and breathtaking craftsmanship, allowing the homeowners to experience the distinct character and permanence of a timber frame without the requirement of a full-structure build.


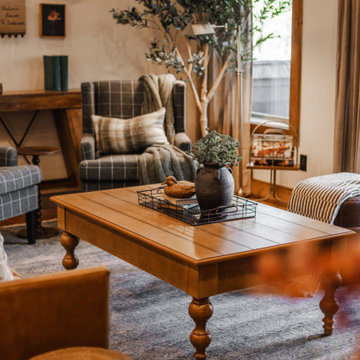 Camila Interiors
Inspiration for a large rustic open concept wood ceiling living room remodel in Atlanta with beige walls, a standard fireplace and a wall-mounted tv

 Ignacio Salas-Humara Architect LLC
PHOTO: Ignacio Salas-Humara
Inspiration for a rustic living room remodel in Austin
Inspiration for a rustic living room remodel in Austin

Sponsored
Plain City, OH

The Creative Kitchen Company
Columbus Area Kitchen Remodeling and Refacing Professional

 Hefferlin & Kronenberg Architects
Example of a mountain style loft-style family room design with white walls, a standard fireplace and a stone fireplace

 Sayler | Owens | Kerr design studio
Custom front door by local artist.
Entryway - rustic entryway idea in Seattle
Entryway - rustic entryway idea in Seattle

 Timberidge Custom Homes
Huge farmhouse look-out carpeted basement photo in Salt Lake City with white walls and a standard fireplace

 Eigelberger Architecture and Design
Cristof Eigelberger
Huge transitional formal and open concept dark wood floor living room photo in San Francisco with beige walls, a standard fireplace, a stone fireplace and no tv
Huge transitional formal and open concept dark wood floor living room photo in San Francisco with beige walls, a standard fireplace, a stone fireplace and no tv

Sponsored
Westerville, OH

Custom Home Works
Franklin County's Award-Winning Design, Build and Remodeling Expert
 Sherri Blum Designs
Log cabin home design in central Pennsylvania.
Inspiration for a mid-sized rustic loft-style medium tone wood floor and brown floor family room remodel in Philadelphia with brown walls, a standard fireplace and a stone fireplace
Inspiration for a mid-sized rustic loft-style medium tone wood floor and brown floor family room remodel in Philadelphia with brown walls, a standard fireplace and a stone fireplace
 Zawadski Homes Inc.
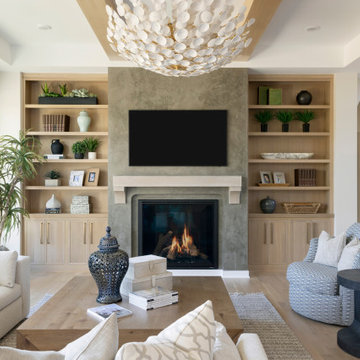
Inspiration for a huge transitional open concept light wood floor and coffered ceiling living room remodel in Minneapolis with beige walls, a standard fireplace and a wall-mounted tv

 Tricia Shay Photography
Rear view of the cabin. Fireplace and chimney made from local stone, by local artisan. ©Tricia Shay
Small mountain style two-story wood exterior home photo in Milwaukee
Small mountain style two-story wood exterior home photo in Milwaukee
172