
Search results for "Cabin fireplace" in Home Design Ideas

 Aspen Design Room
This space is more intimate than the expansive family room but with the same mountain modern home furnishings from the Aspen Design Room. With the built in fireplace, wall mounted TV and proximity to the kitchen this is the go to space for watching your favorite football team or sporting event!

 Marre Design Group
Example of a mid-sized classic open concept medium tone wood floor, brown floor and shiplap wall living room design in Calgary with white walls, a standard fireplace, a brick fireplace and a wall-mounted tv


Find the right local pro for your project

 KA DesignWorks
Inspiration for a rustic open concept dark wood floor, exposed beam, shiplap ceiling, vaulted ceiling and wood wall living room remodel in Denver with multicolored walls, a corner fireplace and a stone fireplace

 Atlas Moran Construction
Eat-in kitchen - mid-sized contemporary u-shaped porcelain tile and beige floor eat-in kitchen idea in DC Metro with flat-panel cabinets, black cabinets, quartzite countertops, white backsplash, an island, white countertops, an undermount sink, paneled appliances and stone slab backsplash

 MainStreet Design Build
This beautiful Birmingham, MI home had been renovated prior to our clients purchase, but the style and overall design was not a fit for their family. They really wanted to have a kitchen with a large “eat-in” island where their three growing children could gather, eat meals and enjoy time together. Additionally, they needed storage, lots of storage! We decided to create a completely new space.
The original kitchen was a small “L” shaped workspace with the nook visible from the front entry. It was completely closed off to the large vaulted family room. Our team at MSDB re-designed and gutted the entire space. We removed the wall between the kitchen and family room and eliminated existing closet spaces and then added a small cantilevered addition toward the backyard. With the expanded open space, we were able to flip the kitchen into the old nook area and add an extra-large island. The new kitchen includes oversized built in Subzero refrigeration, a 48” Wolf dual fuel double oven range along with a large apron front sink overlooking the patio and a 2nd prep sink in the island.
Additionally, we used hallway and closet storage to create a gorgeous walk-in pantry with beautiful frosted glass barn doors. As you slide the doors open the lights go on and you enter a completely new space with butcher block countertops for baking preparation and a coffee bar, subway tile backsplash and room for any kind of storage needed. The homeowners love the ability to display some of the wine they’ve purchased during their travels to Italy!
We did not stop with the kitchen; a small bar was added in the new nook area with additional refrigeration. A brand-new mud room was created between the nook and garage with 12” x 24”, easy to clean, porcelain gray tile floor. The finishing touches were the new custom living room fireplace with marble mosaic tile surround and marble hearth and stunning extra wide plank hand scraped oak flooring throughout the entire first floor.
 BENNEFIELD Construction Ltd.
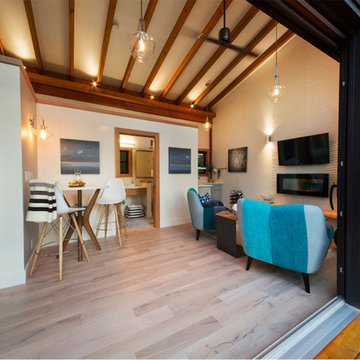
This space is one of several cabins built lakefront for some very special clients.
Living room - mid-sized modern loft-style light wood floor, exposed beam and shiplap wall living room idea with a bar, a standard fireplace, a tile fireplace and a media wall
Living room - mid-sized modern loft-style light wood floor, exposed beam and shiplap wall living room idea with a bar, a standard fireplace, a tile fireplace and a media wall

Sponsored
Columbus, OH

Wannemacher Interiors
Customized Award-Winning Interior Design Solutions in Franklin Cnty OH
 AE Thomas Design LLC
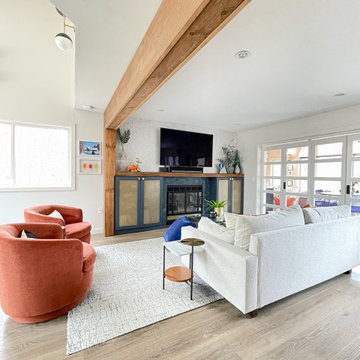
Living room with lots of texture, velvet, rough sawn wood beam, cork wallpaper, brass and nubby rug.
Living room - small 1950s open concept exposed beam and wallpaper living room idea in Burlington with white walls, a standard fireplace, a tile fireplace and a wall-mounted tv
Living room - small 1950s open concept exposed beam and wallpaper living room idea in Burlington with white walls, a standard fireplace, a tile fireplace and a wall-mounted tv

 Albertsson Hansen Architecture and Interior Design
Pete Sieger
Huge mountain style open concept dark wood floor family room library photo in Minneapolis with a standard fireplace and a stone fireplace
Huge mountain style open concept dark wood floor family room library photo in Minneapolis with a standard fireplace and a stone fireplace
 Belfer Lighting
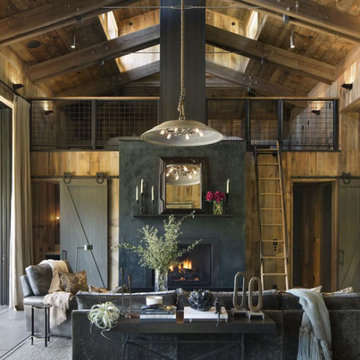
Napa Cabin | Napa Valley, CA
Nestled in the heart of Napa Valley, this contemporary retreat showcases a thoughtful architectural lighting design featuring Belfer's WS7215 WedgeLens LED Wall Sconces in a Black Powder Coat finish. Designed to complement the home's exposed timber beams, natural stone, and steel detailing, the lighting creates a warm, inviting atmosphere while remaining visually unobtrusive.
Selected for their slim profile and glare-free performance, the WS7215 sconces provide soft, even illumination that enhances the texture of wood-paneled walls and architectural surfaces. Throughout the main living spaces, the fixtures deliver continuous ambient lighting, while in the loft and bedroom areas they offer comfortable reading light without harsh glare. Integrated 2700 LEDs with smooth 0-10V dimming allow the lighting to transition effortlessly from bright daytime functionality to a cozy evening ambiance.
The result is a refined lighting scheme that quietly enhances the cabin's modern-rustic aesthetic, balancing architectural precision with warmth and comfort.
Project Team
- Architect: Wade Design Architects
- Construction: Earthtone Construction
- Interior Design: Jennifer Robin Interiors.
Featured Product
- Belfer WS7215 WedgeLens LED Wall Sconce - Black Powder Coat.
https://belfer.com/napa-cabin/
https://wade-design.com/private-homes/napa-cabin/

 Steve Lopes, Custom Metalwork Design & Fabrication
Forged steel fire doors with copper rivets.
Living room - mid-sized craftsman enclosed light wood floor living room idea in Seattle with a standard fireplace and a stone fireplace
Living room - mid-sized craftsman enclosed light wood floor living room idea in Seattle with a standard fireplace and a stone fireplace

 Architectural Homes by Anders Inc
Partial walls define spaces inside of a compact cabin.
Example of a mid-sized trendy open concept light wood floor living room design in Milwaukee with beige walls and a wood stove
Example of a mid-sized trendy open concept light wood floor living room design in Milwaukee with beige walls and a wood stove




 Germania Construction
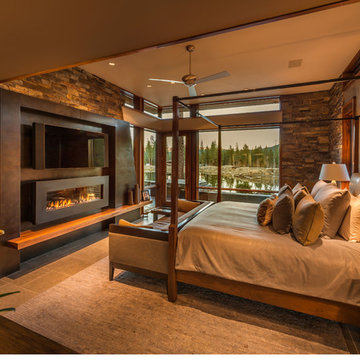
This great room boasts a custom entertainment center that will hide the TV, floor-to-ceiling windows for a beautiful view, and a huge fireplace to gather on cold nights.

 1765
Chris Dahl
Minimalist formal and open concept concrete floor living room photo in Seattle with a wood stove, beige walls and no tv
Minimalist formal and open concept concrete floor living room photo in Seattle with a wood stove, beige walls and no tv

 Emerick Architects
The living room was about editing. Remove the existing red carpet, remove the existing teal fireplace tile and all of a sudden the room looks beautiful.

 Stage 7 Design
Inspiration for a rustic dark wood floor bedroom remodel in Salt Lake City with red walls, a two-sided fireplace and a stone fireplace

Sponsored
Columbus, OH

Hope Restoration & General Contracting
Columbus Design-Build, Kitchen & Bath Remodeling, Historic Renovations

 Willoughby Construction
Living room - large modern enclosed marble floor and gray floor living room idea in Miami with gray walls, a ribbon fireplace, a stone fireplace and a media wall

 Shenandoah Kitchen & Home
Farmhouse Kitchen remodel in original Quaker Boys School building, now a family home. A true turnkey project, we incorporated the homeowner's need for modern conveniences while staying true to the style of the building. An antique oak barn beam mantle, exposed original log walls, antique brick reclaimed from an old charcoal factory out west, and barn siding oak flooring made this a labor of love!

 Mike Healey Photography
Jennifer Egoavil Design
All photos © Mike Healey Photography
Inspiration for a small rustic formal and open concept dark wood floor and brown floor living room remodel in Dallas with gray walls, a hanging fireplace, a tile fireplace and no tv
Inspiration for a small rustic formal and open concept dark wood floor and brown floor living room remodel in Dallas with gray walls, a hanging fireplace, a tile fireplace and no tv
176