
Search results for "Cabin fireplace" in Home Design Ideas
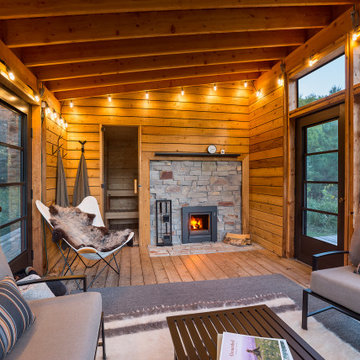
 Finnleo Sauna
The fireplace in the screen porch is the backside glass wood feed of the Saga 22T woodburning heater.
"The double-sided woodburning heater is another favorite feature. It’s what ultimately sold my husband on the sauna - he has always wanted a woodburning fireplace. After a good steam we relax in front of the fire in the screen porch and simply appreciate the present moment," stated the homeowner.

 Jeremiah Johnson Log Homes
 custom western red cedar, Swedish cope, chinked log home, living room
Mid-sized mountain style formal and open concept travertine floor and beige floor living room photo in Denver with brown walls, a standard fireplace, a stone fireplace and no tv
Mid-sized mountain style formal and open concept travertine floor and beige floor living room photo in Denver with brown walls, a standard fireplace, a stone fireplace and no tv

 McCotter Architecture and Design, PLLC
Example of a mid-sized mountain style open concept dark wood floor and brown floor living room design in Detroit with white walls, a standard fireplace, a stone fireplace and a tv stand
Find the right local pro for your project

 BLUE RIBBON BUILDERS INC
With enormous rectangular beams and round log posts, the Spanish Peaks House is a spectacular study in contrasts. Even the exterior—with horizontal log slab siding and vertical wood paneling—mixes textures and styles beautifully. An outdoor rock fireplace, built-in stone grill and ample seating enable the owners to make the most of the mountain-top setting.
Inside, the owners relied on Blue Ribbon Builders to capture the natural feel of the home’s surroundings. A massive boulder makes up the hearth in the great room, and provides ideal fireside seating. A custom-made stone replica of Lone Peak is the backsplash in a distinctive powder room; and a giant slab of granite adds the finishing touch to the home’s enviable wood, tile and granite kitchen. In the daylight basement, brushed concrete flooring adds both texture and durability.
Roger Wade

 Dear Garden Associates, Inc.
Example of a mountain style patio design in Philadelphia with a fire pit

 Linwood Custom Homes
For more info and the floor plan for this home, follow the link below!
http://www.linwoodhomes.com/house-plans/plans/deerbay/

 Shades by Design
wood blinds installation in NYC. Construction project done by http://www.wellbuiltco.com/

Sponsored
Columbus, OH

Wannemacher Interiors
Customized Award-Winning Interior Design Solutions in Franklin Cnty OH
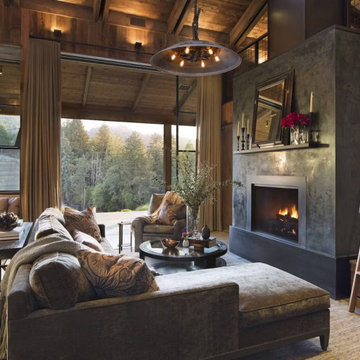
 Belfer Lighting
Napa Cabin | Napa Valley, CA
Nestled in the heart of Napa Valley, this contemporary retreat showcases a thoughtful architectural lighting design featuring Belfer's WS7215 WedgeLens LED Wall Sconces in a Black Powder Coat finish. Designed to complement the home's exposed timber beams, natural stone, and steel detailing, the lighting creates a warm, inviting atmosphere while remaining visually unobtrusive.
Selected for their slim profile and glare-free performance, the WS7215 sconces provide soft, even illumination that enhances the texture of wood-paneled walls and architectural surfaces. Throughout the main living spaces, the fixtures deliver continuous ambient lighting, while in the loft and bedroom areas they offer comfortable reading light without harsh glare. Integrated 2700 LEDs with smooth 0-10V dimming allow the lighting to transition effortlessly from bright daytime functionality to a cozy evening ambiance.
The result is a refined lighting scheme that quietly enhances the cabin's modern-rustic aesthetic, balancing architectural precision with warmth and comfort.
Project Team
- Architect: Wade Design Architects
- Construction: Earthtone Construction
- Interior Design: Jennifer Robin Interiors.
Featured Product
- Belfer WS7215 WedgeLens LED Wall Sconce - Black Powder Coat.
https://belfer.com/napa-cabin/
https://wade-design.com/private-homes/napa-cabin/
 Alderwood Builders
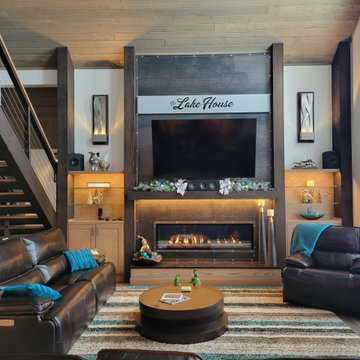
Inspiration for a craftsman wood ceiling living room remodel in Boise with a metal fireplace and a wall-mounted tv

 McCloud & Associates Architecture
Inspiration for a craftsman open concept light wood floor family room remodel in Chicago with a bar, a standard fireplace and a wall-mounted tv


 AEV Real Estate Photography
Inspiration for a rustic medium tone wood floor kitchen remodel in Wichita with a single-bowl sink, raised-panel cabinets, distressed cabinets, brick backsplash, stainless steel appliances and an island





 Marre Design Group
Living room - mid-sized traditional open concept medium tone wood floor, brown floor and shiplap wall living room idea in Calgary with white walls, a standard fireplace, a brick fireplace and a wall-mounted tv

 Satterwhite Log Homes
Kitchen - rustic dark wood floor and brown floor kitchen idea in New Orleans with a farmhouse sink, distressed cabinets, wood countertops, beige backsplash, stainless steel appliances, an island, beige countertops and raised-panel cabinets

 CUSTOM MASONRY & FIREPLACE DESIGN INC
Paul Walker - Custom Masonry and Fireplace Design - San Diego California
Inspiration for a craftsman family room remodel in San Diego
Inspiration for a craftsman family room remodel in San Diego

 Lloyd Construction, Inc.
Inspiration for a rustic medium tone wood floor and brown floor living room remodel with white walls and a wood stove



 Centre Sky Architecture Ltd
The Living Room is a mixture of rustic wood with natural stone.
Photos by Gibeon Photography
Example of a minimalist dark wood floor and brown floor living room design with beige walls, a standard fireplace and a stone fireplace
Example of a minimalist dark wood floor and brown floor living room design with beige walls, a standard fireplace and a stone fireplace

 Photolux Commercial Studio
PhotoluxStudio.com/commercial - Christian Lalonde / Kariouk & Associates
Minimalist light wood floor hallway photo in Ottawa
Minimalist light wood floor hallway photo in Ottawa

 Elevation Design Group
Doug Burke Photography
Example of a large arts and crafts formal and open concept medium tone wood floor living room design in Salt Lake City with beige walls, a standard fireplace, a stone fireplace and no tv
Example of a large arts and crafts formal and open concept medium tone wood floor living room design in Salt Lake City with beige walls, a standard fireplace, a stone fireplace and no tv
175