
Search results for "Cabin fireplace" in Home Design Ideas

 CIRCLE Design Studio
Eat-in kitchen - mid-sized rustic u-shaped medium tone wood floor and brown floor eat-in kitchen idea with a farmhouse sink, recessed-panel cabinets, white cabinets, glass countertops, gray backsplash, glass tile backsplash, paneled appliances, an island and white countertops

 INTELLIGENT CONSTRUCTION
Living room - contemporary formal living room idea in Miami with brown walls

 The Cabinet Gallery
Example of a large mountain style u-shaped light wood floor laundry room design with flat-panel cabinets, medium tone wood cabinets, stainless steel appliances and an island
Find the right local pro for your project

 Keep Calm and Stage LLC
Bedroom - small modern master carpeted and gray floor bedroom idea in New York with gray walls

 Linwood Custom Homes
For more info and the floor plan for this home, follow the link below!
http://www.linwoodhomes.com/house-plans/plans/gable-crest/

 NSPJ Architects
The intimate interior spaces have simple yet elegant details using reclaimed timbers, stone, and hand-trowelled plaster.
Example of a mid-sized enclosed medium tone wood floor and brown floor family room library design in Kansas City with white walls, a standard fireplace and no tv
Example of a mid-sized enclosed medium tone wood floor and brown floor family room library design in Kansas City with white walls, a standard fireplace and no tv
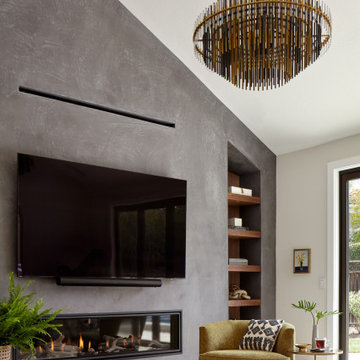
 Agnieszka Jakubowicz PHOTOGRAPHY
Design+Build: Mr&Mrs Construction & Remodeling / Photography: Agnieszka Jakubowicz
Example of a trendy living room design in San Francisco
Example of a trendy living room design in San Francisco

Sponsored
Columbus, OH

Structural Remodeling
Franklin County's Heavy Timber Specialists | Best of Houzz 2020!
 Amy Carman Design
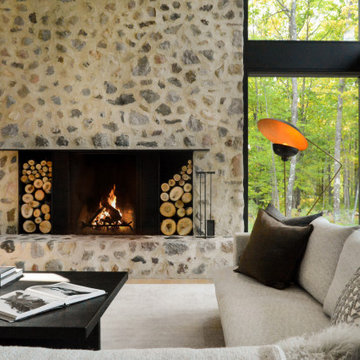
The hand-troweled masonry and field stone on this soaring two-story modern, rustic fireplace are inspired by local farm silos. The same stone and technique is repeated on the exterior of this modern lake home. Textured, modern, cozy furnishings create a chic and comfortable spot to relax, enjoy the fire, and take in the lake view.

 Timberland Design
Roger Wade Studio - This cozy hearth room is in a vintage hewn log cabin about 175 yrs. old, we call the Captain's Cabin. It can be rented for a B&B w/1 bedroom, kitchen & bath. It has a stone fireplace & wood plank flrs. Call for info when in or traveling thru Louisville, Kentucky. 800-680-8833

 lineage_architects
The attic bedroom in this log cabin is spacious and welcoming.
Large mountain style light wood floor, vaulted ceiling and wood wall bedroom photo with brown walls, a standard fireplace and a wood fireplace surround
Large mountain style light wood floor, vaulted ceiling and wood wall bedroom photo with brown walls, a standard fireplace and a wood fireplace surround

 Tim Barber Architects
Example of an arts and crafts formal and enclosed medium tone wood floor and brown floor living room design in Los Angeles with beige walls, a tile fireplace, no tv and a standard fireplace

 The Design Group
Inspiration for a mid-sized master carpeted bedroom remodel in Burlington with brown walls, a standard fireplace and a stone fireplace

 User
Classic Solid Mountain Oak from Austria, combined with Solid Iron Doors and Shelving create a very Rustic and Industrial Feeling, and adds Practical and easy cleanable surfaces



 Barbara Brickell Designs
Mid-sized mountain style formal and enclosed carpeted living room photo in Miami with beige walls, a standard fireplace, a stone fireplace and a media wall




 TreHus Architects+Interior Designers+Builders
Inspiration for a huge transitional single-wall medium tone wood floor eat-in kitchen remodel in Minneapolis with an undermount sink, recessed-panel cabinets, blue cabinets, granite countertops, white backsplash, ceramic backsplash, paneled appliances, an island and blue countertops

 Maraya Interior Design
Modern contemporary kitchen in a 100 year old stone cottage. Concrete counters, snow tire chain pot hanging rack, antique butcher block, stainless steel cabinets.
This 120 year old one room stone cabin features real rock walls and fireplace in a simple rectangle with real handscraped exposed beams. Old concrete floor, from who knows when? The stainless steel kitchen is new, everything is under counter, there are no upper cabinets at all. Antique butcher block sits on stainless steel cabinet, and an old tire chain found on the old farm is the hanger for the cooking utensils. Concrete counters and sink. Designed by Maraya Interior Design for their best friend, Paul Hendershot, landscape designer. You can see more about this wonderful cottage on Design Santa Barbara show, featuring the designers Maraya and Auriel Entrekin.
All designed by Maraya Interior Design. From their beautiful resort town of Ojai, they serve clients in Montecito, Hope Ranch, Malibu, Westlake and Calabasas, across the tri-county areas of Santa Barbara, Ventura and Los Angeles, south to Hidden Hills- north through Solvang and more.

 Associates in Building and Design, Ltd
Jane Spencer
Example of a country seated home bar design in Denver with blue cabinets
Example of a country seated home bar design in Denver with blue cabinets
195