
Search results for "Cabin fireplace" in Home Design Ideas

 Barclay Butera Interiors
Inspiration for a rustic open concept dark wood floor living room remodel in Salt Lake City with beige walls, a standard fireplace and a wall-mounted tv

 Ancient Art of Stone
Our most popular image.
Epiphany - Natural Stone Fireplace.
We were asked to create a unique installation for a bedroom on a mountaintop... this is what we did.
We envision and create one of a kind stone installations for our clients around the world.
Andreas Kunert

 User
Sylvie Ross
Living room - contemporary light wood floor living room idea in New York with white walls, a standard fireplace and a stone fireplace
Living room - contemporary light wood floor living room idea in New York with white walls, a standard fireplace and a stone fireplace
Find the right local pro for your project

 Nunlist Enterprise, Inc.
Example of a mid-sized mountain style open concept medium tone wood floor living room design with white walls, a standard fireplace, a stone fireplace and a media wall

 Welling Construction
Tom Zikas
Bedroom - mid-sized rustic master medium tone wood floor bedroom idea in Sacramento with beige walls and a stone fireplace
Bedroom - mid-sized rustic master medium tone wood floor bedroom idea in Sacramento with beige walls and a stone fireplace

 Loverde Builders Inc.
Living room - large rustic formal and open concept medium tone wood floor and brown floor living room idea in Sacramento with beige walls, a two-sided fireplace, a stone fireplace and no tv

 Zag Built LLC
3 House Media
Example of a mid-sized mountain style galley medium tone wood floor and brown floor kitchen design in Denver with an undermount sink, dark wood cabinets, granite countertops, stone tile backsplash, stainless steel appliances, an island, shaker cabinets, brown backsplash and brown countertops
Example of a mid-sized mountain style galley medium tone wood floor and brown floor kitchen design in Denver with an undermount sink, dark wood cabinets, granite countertops, stone tile backsplash, stainless steel appliances, an island, shaker cabinets, brown backsplash and brown countertops

Sponsored
Columbus, OH

Structural Remodeling
Franklin County's Heavy Timber Specialists | Best of Houzz 2020!

 Rasmussen Construction
David Duncan Livingston
Freestanding bathtub - large farmhouse master white tile and subway tile dark wood floor freestanding bathtub idea in San Francisco with shaker cabinets, white cabinets, white walls and an undermount sink
Freestanding bathtub - large farmhouse master white tile and subway tile dark wood floor freestanding bathtub idea in San Francisco with shaker cabinets, white cabinets, white walls and an undermount sink
 Locati Architects
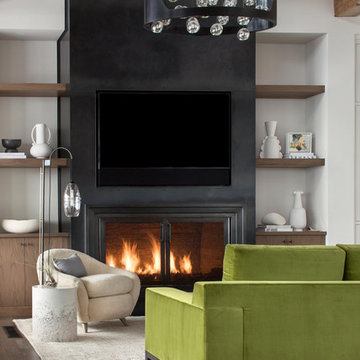
Example of a trendy open concept dark wood floor living room design with a standard fireplace and a metal fireplace

 Dovetail Construction
Living room - large rustic open concept light wood floor living room idea with white walls and a wall-mounted tv

Example of a mountain style open concept family room design in Salt Lake City with a standard fireplace and a stone fireplace

 Triple Bar Construction
Example of a large arts and crafts open concept concrete floor and gray floor living room design with beige walls, a standard fireplace and a concrete fireplace

 Miller-Roodell Architects Ltd
Together with the Main Home, the 360 Ranch Guest Cabins offer even more spaces for friends and family to connect in the shadow of towering Emigrant Peak. Like the Main Home, the Guest Cabins draw design inspiration from the classic log lodges of The West, integrating smaller round logs and native stone to convey that distinctive historic feel.
The two 2000 square foot cabins are connected—essentially mirrored at the fireplace—with each side boasting a master suite with fireplace and a second bedroom with bunks, a full kitchen, and living area. A combination of open deck space and screened porches, as well as its location on the banks of a small stream that feeds the pond, further connects this structure with the surrounding landscape.

Sponsored
Columbus, OH
Structural Remodeling
Franklin County's Heavy Timber Specialists | Best of Houzz 2020!

 Allcorn Architects
Log cabin Residence & additions with curved transition spaces.
Interior - Basement Recreation Room with log spiral stair, and ceiling soffit with radiating log trim.

 Myrtle Beach Cabinets
Example of a transitional beige floor kitchen design with an undermount sink, shaker cabinets, white cabinets, white backsplash, stone slab backsplash, stainless steel appliances, two islands and gray countertops

 MossCreek
A stunning mountain retreat, this custom legacy home was designed by MossCreek to feature antique, reclaimed, and historic materials while also providing the family a lodge and gathering place for years to come. Natural stone, antique timbers, bark siding, rusty metal roofing, twig stair rails, antique hardwood floors, and custom metal work are all design elements that work together to create an elegant, yet rustic mountain luxury home.

 Conklin Architecture PC
Example of a large mountain style open concept medium tone wood floor and brown floor living room library design in New York with white walls, a standard fireplace, a stone fireplace and a wall-mounted tv

Sponsored
Columbus, OH
Structural Remodeling
Franklin County's Heavy Timber Specialists | Best of Houzz 2020!

 Maloney Interiors
Large beach style open concept dark wood floor living room photo in Providence with blue walls

 New Dimension Construction Inc.
Zupcu Photography Inc.
Inspiration for a rustic family room remodel in New York
Inspiration for a rustic family room remodel in New York
 User
Sylvie Ross
Inspiration for a contemporary light wood floor living room remodel in New York with white walls, a standard fireplace and a stone fireplace
Inspiration for a contemporary light wood floor living room remodel in New York with white walls, a standard fireplace and a stone fireplace
199