
Search results for "Cabin fireplace" in Home Design Ideas

 Raptor Construction LLC.
Example of a mid-sized mountain style enclosed carpeted and gray floor family room design in Denver with white walls, a standard fireplace, a stone fireplace and a tv stand

 Scott Christopher Homes
High atop a wooded dune, a quarter-mile-long steel boardwalk connects a lavish garage/loft to a 6,500-square-foot modern home with three distinct living spaces. The stunning copper-and-stone exterior complements the multiple balconies, Ipe decking and outdoor entertaining areas, which feature an elaborate grill and large swim spa. In the main structure, which uses radiant floor heat, the enchanting wine grotto has a large, climate-controlled wine cellar. There is also a sauna, elevator, and private master balcony with an outdoor fireplace.

 LogHomesByJack.com
Featured in Honest Abe Living
Bedroom - mid-sized transitional master light wood floor bedroom idea with brown walls, a corner fireplace and a stone fireplace
Bedroom - mid-sized transitional master light wood floor bedroom idea with brown walls, a corner fireplace and a stone fireplace
Find the right local pro for your project


 LaCantina Doors
Best in Show/Overall winner for The Best of LaCantina Design Competition 2018 | Beinfield Architecture PC | Robert Benson Photography
Urban open concept concrete floor and gray floor family room photo in New York with gray walls, a standard fireplace, a stone fireplace and a wall-mounted tv
Urban open concept concrete floor and gray floor family room photo in New York with gray walls, a standard fireplace, a stone fireplace and a wall-mounted tv

 Miller-Roodell Architects Ltd
A couple from the Chicago area created a home they can enjoy and reconnect with their fully grown sons and expanding families, to fish and ski.
Reclaimed post and beam barn from Vermont as the primary focus with extensions leading to a master suite; garage and artist’s studio. A four bedroom home with ample space for entertaining with surrounding patio with an exterior fireplace
Reclaimed board siding; stone and metal roofing

 Studio 76 Kitchens and Baths
A cozy loghome inspires a designed fireplace with rustic stone surround on the fireplace and custom builtin bookshelves by Custom Cupboards. A log mantle above the fireplace holds photos and artwork and a concrete hearth decorates the raised portion of the hearth. Stained hardwood floors and comfortable vintage furniture complement this fireplace in the great room.



 Hendricks Architecture
Example of a mid-sized mountain style eat-in kitchen design in Seattle with an island

 Deering Design Studio, Inc.
Mountain style formal living room photo in Seattle with a stone fireplace, gray walls, a standard fireplace and no tv
Mountain style formal living room photo in Seattle with a stone fireplace, gray walls, a standard fireplace and no tv
 Essence Designs
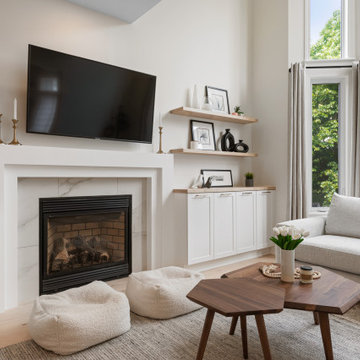
A stunning classic contemporary kitchen and living interior design. Discover custom cabinetry, luxurious finishes, and thoughtful touches that blend classic elements with contemporary style. From Shaker Doors in white & taupe finishes to vertical backsplash tile and calacatta quartz countertops, every detail adds sophistication. Contact Essence Designs today to bring your unique vision to life and elevate your living spaces to new heights of beauty and functionality.
 Essence Designs
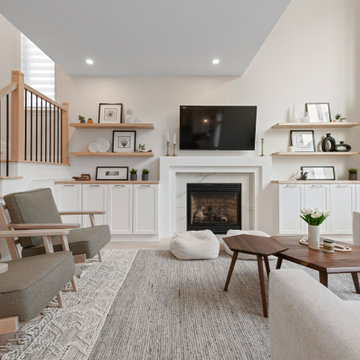
A stunning classic contemporary kitchen and living interior design. Discover custom cabinetry, luxurious finishes, and thoughtful touches that blend classic elements with contemporary style. From Shaker Doors in white & taupe finishes to vertical backsplash tile and calacatta quartz countertops, every detail adds sophistication. Contact Essence Designs today to bring your unique vision to life and elevate your living spaces to new heights of beauty and functionality.

 User
Sylvie Ross
Inspiration for a contemporary light wood floor living room remodel in New York with white walls, a standard fireplace and a stone fireplace
Inspiration for a contemporary light wood floor living room remodel in New York with white walls, a standard fireplace and a stone fireplace

 The Stove Shop Fireplace Center
This is the Encore wood burning stove by Vermont Castings. It will produce over 50,000 BTU's warming over 1500 sq.ft. It is shown in a very popular red enamel. This is a wonderful way to have a fireplace feel without all the heat loss of a traditional fireplace.

Sponsored
Columbus, OH

Wannemacher Interiors
Customized Award-Winning Interior Design Solutions in Franklin Cnty OH

 Alexandra Lauren Interior Design
Custom stone fireplace, mantel and fireplace screen. Hand hewn log cabin in Bigfork, Montana.
Elegant dark wood floor and brown floor living room photo in Nashville with beige walls, a standard fireplace and a stone fireplace
Elegant dark wood floor and brown floor living room photo in Nashville with beige walls, a standard fireplace and a stone fireplace
 Innovative Design Build, Inc
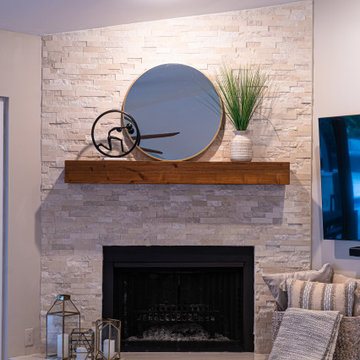
Innovative Design Build was hired to remodel an existing fireplace in a single family home in Boca Raton, Florida. We were not to change the footprint of the fireplace or to replace the fire box. Our design brought this outdated dark bulky fireplace that looked like it belonged in a log cabin, into 2020 with a modern sleeker design. We replaced the whole surround including the hearth and mantle, as well as painted the side walls. The clients, who prefer a more coastal design, loved the traditional brick pattern for the surround, so we used creamy colors in a multi format design to give it a lot of texture. Then we chose a beautiful porcelain slab that was cut using mitered edges for a seamless look. We then stained a custom mantle to match other wood tones in their home tying it into the surrounding furniture. Finally we painted the walls in a lighter greige tone to compliment the newly remodeled fireplace. This project was finished in under a month, just in time for the clients to enjoy the Christmas holiday.

 Down Home Renovations
Inspiration for a small rustic kids' gray tile and ceramic tile ceramic tile and gray floor freestanding bathtub remodel in Nashville with flat-panel cabinets, white cabinets, a two-piece toilet, brown walls, a drop-in sink and granite countertops

 C.V. Tile and Stone Home Center
Mid-sized mountain style great room photo in Los Angeles with a standard fireplace and a stone fireplace



 Sunlit Architecture
Builder: Hargrove Construction
Interior Designer: Interior Style
Lighting Design: Electrical Logic
Living room - rustic open concept medium tone wood floor living room idea in Denver with a two-sided fireplace and a stone fireplace
Living room - rustic open concept medium tone wood floor living room idea in Denver with a two-sided fireplace and a stone fireplace


 Juntunen Enterprises LLC
Grand lake view from living room/kitchen
Inspiration for a mid-sized craftsman open concept dark wood floor living room remodel with green walls, a standard fireplace and a stone fireplace
Inspiration for a mid-sized craftsman open concept dark wood floor living room remodel with green walls, a standard fireplace and a stone fireplace
191