
Search results for "Cabin interior design" in Home Design Ideas
 Vital Habitats

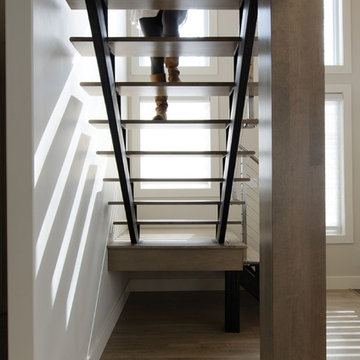
Example of a large cottage wooden l-shaped staircase design in New York with wooden risers
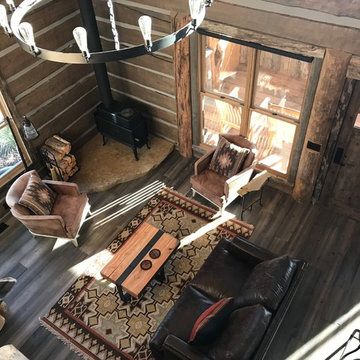

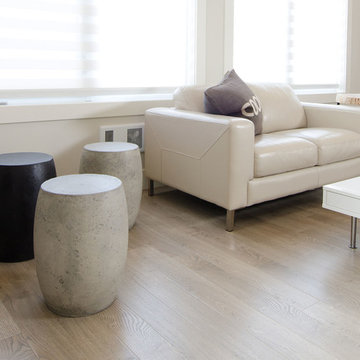
 Wanda Young Interior Design
Photos courtesy of Home & Cabin
Instagram: @homeandcabin
https://www.facebook.com/HomeAndCabinMagazine
https://homeandcabin.ca/2019/06/28/cabin-tour-urban-chic-in-a-rural-setting/
Find the right local pro for your project
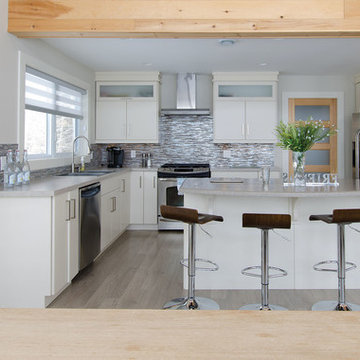 Wanda Young Interior Design
Photos courtesy of Home & Cabin
Instagram: @homeandcabin
https://www.facebook.com/HomeAndCabinMagazine
https://homeandcabin.ca/2019/06/28/cabin-tour-urban-chic-in-a-rural-setting/
 Wanda Young Interior Design
Photos courtesy of Home & Cabin
Instagram: @homeandcabin
https://www.facebook.com/HomeAndCabinMagazine
https://homeandcabin.ca/2019/06/28/cabin-tour-urban-chic-in-a-rural-setting/
 Wanda Young Interior Design
Photos courtesy of Home & Cabin
Instagram: @homeandcabin
https://www.facebook.com/HomeAndCabinMagazine
https://homeandcabin.ca/2019/06/28/cabin-tour-urban-chic-in-a-rural-setting/
 Interior Design by Julie Johnson-Holland
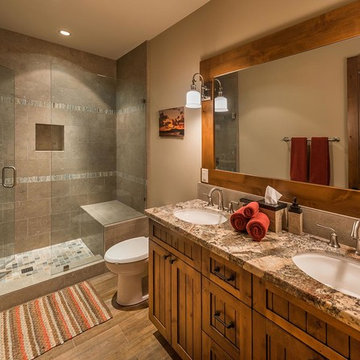
Example of a mountain style gray tile alcove shower design in Sacramento with an undermount sink, shaker cabinets, medium tone wood cabinets and brown walls

Sponsored
Columbus, OH
Free consultation for landscape design!

Peabody Landscape Group
Columbus' Reliable Landscape Design & Contracting
 Wanda Young Interior Design
Photos courtesy of Home & Cabin
Instagram: @homeandcabin
https://www.facebook.com/HomeAndCabinMagazine
https://homeandcabin.ca/2019/06/28/cabin-tour-urban-chic-in-a-rural-setting/
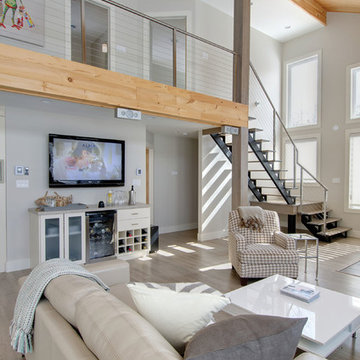 Wanda Young Interior Design
Photos courtesy of Home & Cabin
Instagram: @homeandcabin
https://www.facebook.com/HomeAndCabinMagazine
https://homeandcabin.ca/2019/06/28/cabin-tour-urban-chic-in-a-rural-setting/
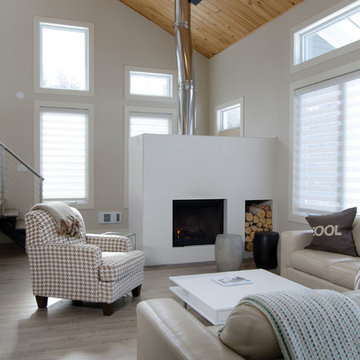 Wanda Young Interior Design
Photos courtesy of Home & Cabin
Instagram: @homeandcabin
https://www.facebook.com/HomeAndCabinMagazine
https://homeandcabin.ca/2019/06/28/cabin-tour-urban-chic-in-a-rural-setting/
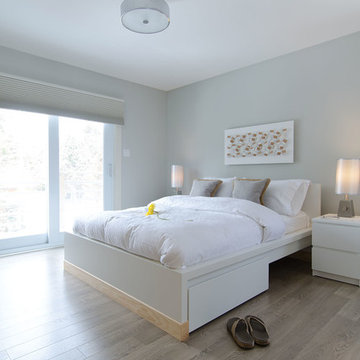 Wanda Young Interior Design
Photos courtesy of Home & Cabin
Instagram: @homeandcabin
https://www.facebook.com/HomeAndCabinMagazine
https://homeandcabin.ca/2019/06/28/cabin-tour-urban-chic-in-a-rural-setting/
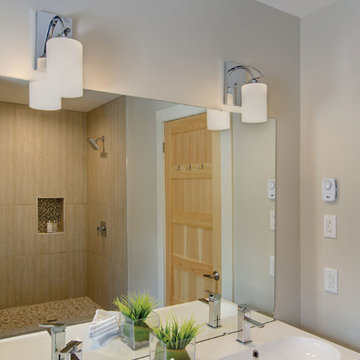 Wanda Young Interior Design
Photos courtesy of Home & Cabin
Instagram: @homeandcabin
https://www.facebook.com/HomeAndCabinMagazine
https://homeandcabin.ca/2019/06/28/cabin-tour-urban-chic-in-a-rural-setting/



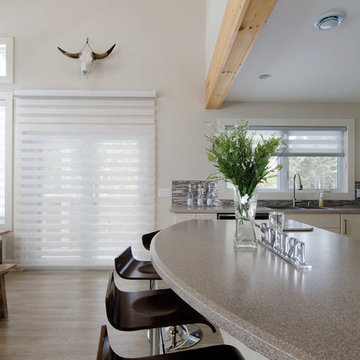 Wanda Young Interior Design
Photos courtesy of Home & Cabin
Instagram: @homeandcabin
https://www.facebook.com/HomeAndCabinMagazine
https://homeandcabin.ca/2019/06/28/cabin-tour-urban-chic-in-a-rural-setting/

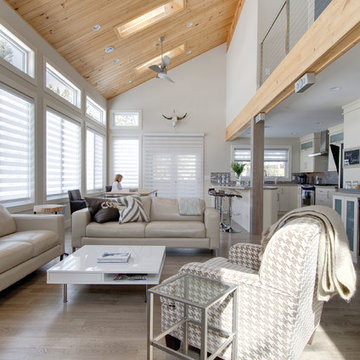 Wanda Young Interior Design
Photos courtesy of Home & Cabin
Instagram: @homeandcabin
https://www.facebook.com/HomeAndCabinMagazine
https://homeandcabin.ca/2019/06/28/cabin-tour-urban-chic-in-a-rural-setting/

Sponsored
Columbus, OH

Wannemacher Interiors
Customized Award-Winning Interior Design Solutions in Franklin Cnty OH

 lisa furey interiors
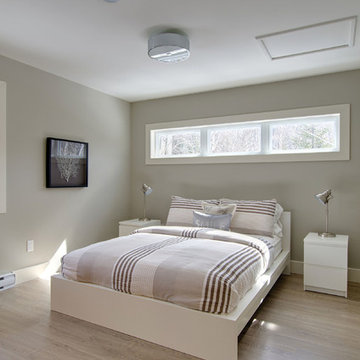
Our goal on this project was to create a live-able and open feeling space in a 690 square foot modern farmhouse. We planned for an open feeling space by installing tall windows and doors, utilizing pocket doors and building a vaulted ceiling. An efficient layout with hidden kitchen appliances and a concealed laundry space, built in tv and work desk, carefully selected furniture pieces and a bright and white colour palette combine to make this tiny house feel like a home. We achieved our goal of building a functionally beautiful space where we comfortably host a few friends and spend time together as a family.
John McManus
 HMH Architecture + Interiors
©David Lauer Photography
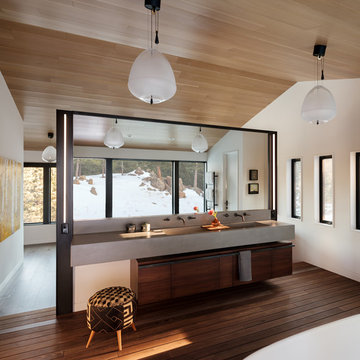
Example of a mountain style bathroom design in Denver
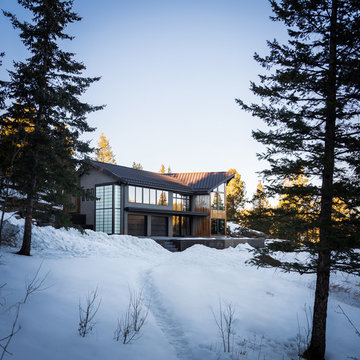
Example of a mountain style bathroom design in Denver
7