
Search results for "Cabin interior design" in Home Design Ideas

 Albertsson Hansen Architecture and Interior Design
Peter Bastianelli-Kerze
This is an example of a mid-sized traditional screened-in back porch design in Minneapolis with a roof extension.
This is an example of a mid-sized traditional screened-in back porch design in Minneapolis with a roof extension.

 Big-D Signature
Example of a large mountain style master ceramic tile freestanding bathtub design in Salt Lake City with white walls, quartzite countertops, flat-panel cabinets, dark wood cabinets and an undermount sink

Find the right local pro for your project

 Coates Design Architecture + Interiors
Inspiration for a large contemporary open concept beige floor living room remodel in Seattle
 Albertsson Hansen Architecture and Interior Design
A cabin in Western Wisconsin is transformed from within to become a serene and modern retreat. In a past life, this cabin was a fishing cottage which was part of a resort built in the 1920’s on a small lake not far from the Twin Cities. The cabin has had multiple additions over the years so improving flow to the outdoor space, creating a family friendly kitchen, and relocating a bigger master bedroom on the lake side were priorities. The solution was to bring the kitchen from the back of the cabin up to the front, reduce the size of an overly large bedroom in the back in order to create a more generous front entry way/mudroom adjacent to the kitchen, and add a fireplace in the center of the main floor.
Photographer: Wing Ta
Interior Design: Jennaea Gearhart Design
 Fresh Interior Solutions
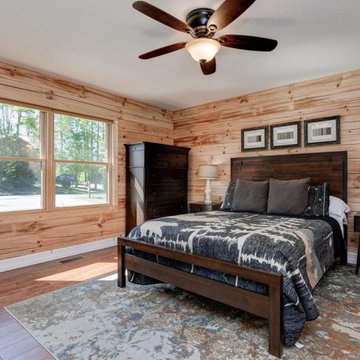
DESIGNER: Cynthia Pulsifer, Fresh Interior Solutions, www.freshinteriorsolutions.com
 Ashley Campbell Interior Design
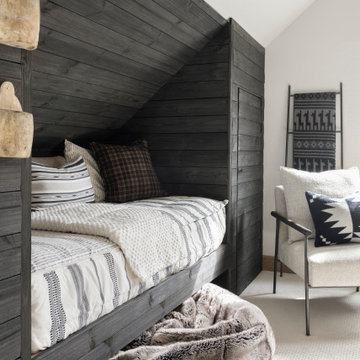
Built-in bunk room, kids loft space.
Inspiration for a bedroom and small scandinavian gender-neutral carpeted, white floor, vaulted ceiling and shiplap wall kids' bedroom remodel with white walls
Inspiration for a bedroom and small scandinavian gender-neutral carpeted, white floor, vaulted ceiling and shiplap wall kids' bedroom remodel with white walls

Sponsored
Columbus, OH

Structural Remodeling
Franklin County's Heavy Timber Specialists | Best of Houzz 2020!


 Details Design and Staging
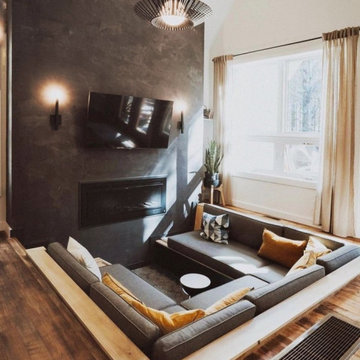
The now famous conversation pit, The Pit, at the Carpenter's Cabin in Hocking Hills, Ohio.
Designed as a family vacation home and offered as a vacation rental through direct booking at www.staythehockinghills.com and on Airbnb.
Architecture and Interiors by Details Design.

 Susan Dowling Interior Design
Living room with slipcovered sofa... easy to clean
Example of a small cottage chic enclosed painted wood floor family room design in Atlanta with white walls and a wall-mounted tv
Example of a small cottage chic enclosed painted wood floor family room design in Atlanta with white walls and a wall-mounted tv
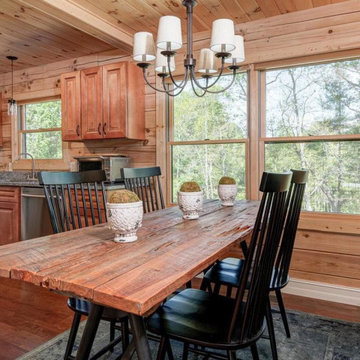 Fresh Interior Solutions
DESIGNER: Cynthia Pulsifer, Fresh Interior Solutions, www.freshinteriorsolutions.com
 Fresh Interior Solutions
DESIGNER: Cynthia Pulsifer, Fresh Interior Solutions, www.freshinteriorsolutions.com


Sponsored
Columbus, OH

Wannemacher Interiors
Customized Award-Winning Interior Design Solutions in Franklin Cnty OH

 Matt Dougan Design
Interior of Open spaced Bunkhouse studio room shot of 1945 Cabin remodel design and interior by Matt Dougan
Example of a mountain style living room design in Phoenix
Example of a mountain style living room design in Phoenix
 Fresh Interior Solutions
DESIGNER: Cynthia Pulsifer, Fresh Interior Solutions, www.freshinteriorsolutions.com
Bedroom - farmhouse bedroom idea
Bedroom - farmhouse bedroom idea

 Interior Design by Julie Johnson-Holland
Bedroom - rustic medium tone wood floor bedroom idea in Sacramento with beige walls, a corner fireplace and a stone fireplace
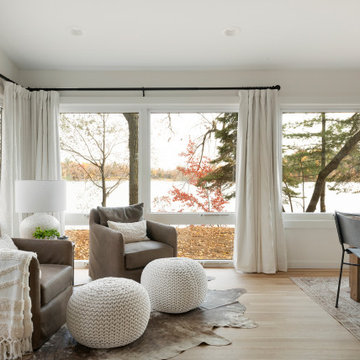



 Fresh Interior Solutions
DESIGNER: Cynthia Pulsifer, Fresh Interior Solutions, www.freshinteriorsolutions.com


 Antonio Martins Interior Design
Country house pantry and bar. Walls covered with burlap are a perfect background for vintage working table that is transformed into counter. Floating shelves are made out of antique oak barn wood. antique portrait looks over the space.
photo by Drew Kellly
29