
Search results for "Cabin interior design" in Home Design Ideas


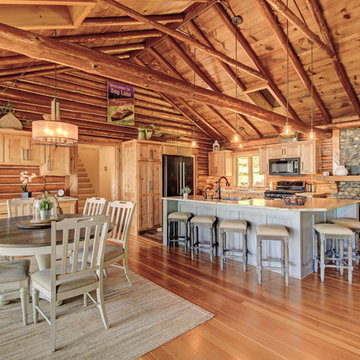


 The Tiny Tack House
http://chrisandmalissa.com/
Example of a small mountain style living room design in Seattle with a wall-mounted tv
Example of a small mountain style living room design in Seattle with a wall-mounted tv
Find the right local pro for your project

 Fratantoni Interior Designers
Beautiful Luxury Cabin by Fratantoni Interior Designers.
For more inspiring images and home decor tips follow us on Pinterest, Instagram, Facebook and Twitter!!!

 Lisa Tharp Design
Michael J. Lee Photography for DESIGN NEW ENGLAND magazine
Crown Point Cabinetry
Kitchen - transitional kitchen idea in Boston
Kitchen - transitional kitchen idea in Boston

 Susan Dowling Interior Design
Bedroom, quilt, folk art, hooked rugs
Inspiration for a small shabby-chic style master painted wood floor bedroom remodel in Atlanta with white walls
Inspiration for a small shabby-chic style master painted wood floor bedroom remodel in Atlanta with white walls

 Coates Design Architecture + Interiors
Mid-sized contemporary brown one-story house exterior idea in Seattle with a shed roof

Sponsored
Columbus, OH
Free consultation for landscape design!

Peabody Landscape Group
Columbus' Reliable Landscape Design & Contracting
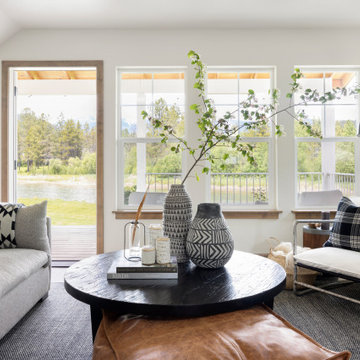
 Ashley Campbell Interior Design
Family Room, Layers and layers of texture.
Inspiration for a small scandinavian open concept laminate floor and beige floor living room remodel with white walls, a standard fireplace, a plaster fireplace and a wall-mounted tv
Inspiration for a small scandinavian open concept laminate floor and beige floor living room remodel with white walls, a standard fireplace, a plaster fireplace and a wall-mounted tv
 Coates Design Architecture + Interiors
Large trendy open concept beige floor family room photo in Seattle


 Fratantoni Interior Designers
Beautiful Luxury Cabin by Fratantoni Interior Designers.
For more inspiring images and home decor tips follow us on Pinterest, Instagram, Facebook and Twitter!!!

 TEROTTI Interior Design Studio
The Tranquility Residence is a mid-century modern home perched amongst the trees in the hills of Suffern, New York. After the homeowners purchased the home in the Spring of 2021, they engaged TEROTTI to reimagine the primary and tertiary bathrooms. The peaceful and subtle material textures of the primary bathroom are rich with depth and balance, providing a calming and tranquil space for daily routines. The terra cotta floor tile in the tertiary bathroom is a nod to the history of the home while the shower walls provide a refined yet playful texture to the room.

Sponsored
Columbus, OH

Wannemacher Interiors
Customized Award-Winning Interior Design Solutions in Franklin Cnty OH

 lisa furey interiors
Our goal on this project was to create a live-able and open feeling space in a 690 square foot modern farmhouse. We planned for an open feeling space by installing tall windows and doors, utilizing pocket doors and building a vaulted ceiling. An efficient layout with hidden kitchen appliances and a concealed laundry space, built in tv and work desk, carefully selected furniture pieces and a bright and white colour palette combine to make this tiny house feel like a home. We achieved our goal of building a functionally beautiful space where we comfortably host a few friends and spend time together as a family.
John McManus

 AHG Interiors
Rustic Tiny House Upstate NY
Guesthouse - small rustic detached medium tone wood floor guesthouse idea in New York with brown walls and a white front door
Guesthouse - small rustic detached medium tone wood floor guesthouse idea in New York with brown walls and a white front door

 Albertsson Hansen Architecture and Interior Design
Peter Bastianelli-Kerze
Inspiration for a small timeless red two-story wood exterior home remodel in Minneapolis
Inspiration for a small timeless red two-story wood exterior home remodel in Minneapolis

 Tatom Design LLC
Here is a bedroom with combination queen and bunk beds. This allows the most efficient use of space.
Small mountain style bedroom photo
Small mountain style bedroom photo

Sponsored
Columbus, OH
Wannemacher Interiors
Customized Award-Winning Interior Design Solutions in Franklin Cnty OH

 Wiles Design Group
Old car parts were used to create a unique towel bar and tissue holder.
Example of a mountain style porcelain tile and beige tile bathroom design in Cedar Rapids
Example of a mountain style porcelain tile and beige tile bathroom design in Cedar Rapids

 Centre Sky Architecture Ltd
Located in Whitefish, Montana near one of our nation’s most beautiful national parks, Glacier National Park, Great Northern Lodge was designed and constructed with a grandeur and timelessness that is rarely found in much of today’s fast paced construction practices. Influenced by the solid stacked masonry constructed for Sperry Chalet in Glacier National Park, Great Northern Lodge uniquely exemplifies Parkitecture style masonry. The owner had made a commitment to quality at the onset of the project and was adamant about designating stone as the most dominant material. The criteria for the stone selection was to be an indigenous stone that replicated the unique, maroon colored Sperry Chalet stone accompanied by a masculine scale. Great Northern Lodge incorporates centuries of gained knowledge on masonry construction with modern design and construction capabilities and will stand as one of northern Montana’s most distinguished structures for centuries to come.

 Matt Dougan Design
bathroom with walk-in shower shower out of view to the right in Rustic 1945 Cabin. Remodel planning and interior design by Matt Dougan
Example of a mountain style bathroom design in Phoenix
Example of a mountain style bathroom design in Phoenix
33