
Search results for "Cabin interior design" in Home Design Ideas

 Locati Architects
Cassiopeia Way Residence
Architect: Locati Architects
General Contractor: SBC
Interior Designer: Jane Legasa
Photography: Zakara Photography
Example of a mountain style open concept medium tone wood floor and brown floor living room design with gray walls and a standard fireplace
Example of a mountain style open concept medium tone wood floor and brown floor living room design with gray walls and a standard fireplace

 Hopkins & Porter
Large rustic brown two-story glass house exterior idea in DC Metro with a shed roof and a metal roof

 Coates Design Architecture + Interiors
Inspiration for a mid-sized contemporary one-story house exterior remodel in Seattle with a shed roof
Find the right local pro for your project

 Fresh Interior Solutions
DESIGNER: Cynthia Pulsifer, Fresh Interior Solutions, www.freshinteriorsolutions.com
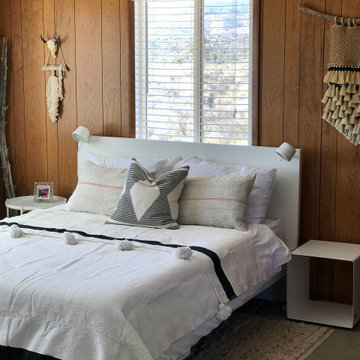
Bedroom - country bedroom idea
Bedroom - country bedroom idea

 Manomin Resawn Timbers
Hand Hewn Timbers run in a cross-beam pattern across the ceiling of this open concept kitchen and dining room, filling the space with the kind of warmth and character that only comes from old growth hardwoods. Reclaimed wood ceiling paneling fills every bay between the beams, and a reclaimed vertical post frames the kitchen transition, creating a cohesive and immersive reclaimed wood interior from every angle.
A custom reclaimed wood dining table and bench from Manomin anchor the dining space, crafted from the same old growth hardwoods that give our timbers their unmatched character and density.
Whether you are a homebuilder, a home remodeling contractor, or a homeowner looking to bring reclaimed wood into a kitchen, dining room, or open concept living space, Manomin Resawn Timbers has been helping people discover the antique charm of reclaimed wood since 2002. We serve homebuilders, contractors, and designers across the country. Visit our showroom in Hugo, MN or reach out to us with a call or a message to get started.

 Fresh Interior Solutions
DESIGNER: Cynthia Pulsifer, Fresh Interior Solutions, www.freshinteriorsolutions.com
Dining room - cottage dining room idea
Dining room - cottage dining room idea

Sponsored
Fredericksburg, OH

High Point Cabinets
Columbus' Experienced Custom Cabinet Builder | 4x Best of Houzz Winner
 Coates Design Architecture + Interiors
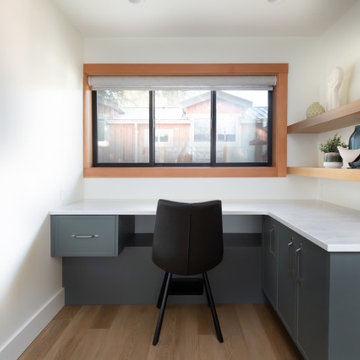
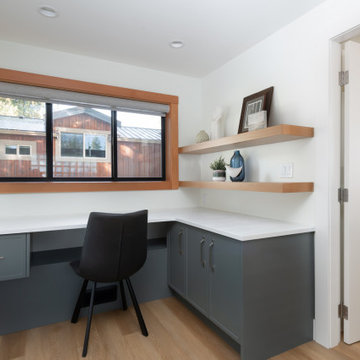
Kids' room - large contemporary beige floor kids' room idea in Seattle with blue walls
 Coates Design Architecture + Interiors
Large trendy open concept beige floor living room photo in Seattle with beige walls


 Marcelle Guilbeau Interior Design
An Outdoor Room designed to have a Coastal feel with a Rustic Cabin Touch as well.
Mid-sized eclectic back porch photo in Nashville with a pergola
Mid-sized eclectic back porch photo in Nashville with a pergola
 Rachel Belden Interior Design LLC
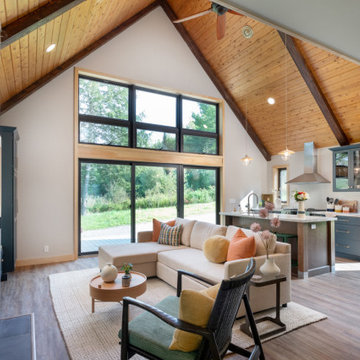
Inspiration for a small modern loft-style vinyl floor, brown floor and exposed beam living room remodel in Burlington with beige walls, a standard fireplace, a tile fireplace and a concealed tv

Sponsored
Westerville, OH

Custom Home Works
Franklin County's Award-Winning Design, Build and Remodeling Expert

Inspiration for a cottage dark wood floor living room remodel in Los Angeles with white walls, a standard fireplace and a wall-mounted tv


 Ashley Campbell Interior Design
Built-in bunk room, kids loft space.
Bedroom and small danish gender-neutral carpeted, white floor, vaulted ceiling and shiplap wall kids' bedroom photo with white walls
Bedroom and small danish gender-neutral carpeted, white floor, vaulted ceiling and shiplap wall kids' bedroom photo with white walls


Sponsored
Westerville, OH
Custom Home Works
Franklin County's Award-Winning Design, Build and Remodeling Expert

 Fratantoni Interior Designers
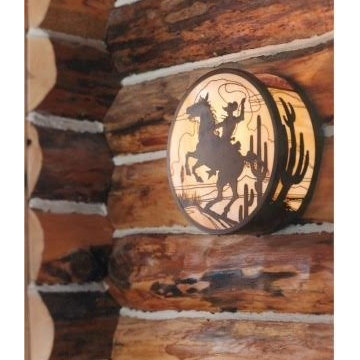
Beautiful Luxury Cabin by Fratantoni Interior Designers.
For more inspiring images and home decor tips follow us on Pinterest, Instagram, Facebook and Twitter!!!


31