
Search results for "Cabin interior design" in Home Design Ideas
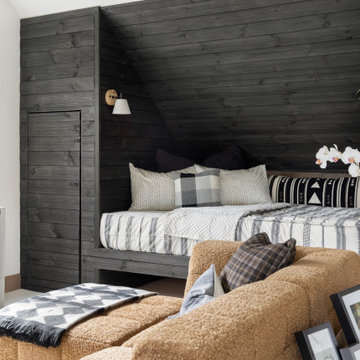
 Ashley Campbell Interior Design
Built-in bunk room, kids loft space.
Inspiration for a bedroom and small scandinavian gender-neutral carpeted, white floor, vaulted ceiling and shiplap wall kids' bedroom remodel with white walls
Inspiration for a bedroom and small scandinavian gender-neutral carpeted, white floor, vaulted ceiling and shiplap wall kids' bedroom remodel with white walls

 Albertsson Hansen Architecture and Interior Design
Peter Bastianelli-Kerze
Small elegant red two-story wood exterior home photo in Minneapolis
Small elegant red two-story wood exterior home photo in Minneapolis

 Fratantoni Interior Designers
Beautiful Luxury Cabin by Fratantoni Interior Designers.
For more inspiring images and home decor tips follow us on Pinterest, Instagram, Facebook and Twitter!!!
Find the right local pro for your project

 John Lively & Associates
Builder: Tim Jackson Custom Homes
Photos: Erin Matlock
Kids' room - rustic kids' room idea in Dallas
Kids' room - rustic kids' room idea in Dallas

 Artisan Builders LLC
Mid-sized mountain style u-shaped dark wood floor, brown floor and exposed beam enclosed kitchen photo in Denver with a farmhouse sink, shaker cabinets, distressed cabinets, concrete countertops, brown backsplash, stone tile backsplash, paneled appliances, an island and gray countertops

 Robyn Scott Interiors, Ltd.
Alex Irvin Photography
Example of a mountain style dining room design in Denver
Example of a mountain style dining room design in Denver

 Kelsey Leigh Design Co.
Ginnifer Heinrichs
Inspiration for a large farmhouse exterior home remodel in Oklahoma City
Inspiration for a large farmhouse exterior home remodel in Oklahoma City



 Wright Design
This transitional timber frame home features a wrap-around porch designed to take advantage of its lakeside setting and mountain views. Natural stone, including river rock, granite and Tennessee field stone, is combined with wavy edge siding and a cedar shingle roof to marry the exterior of the home with it surroundings. Casually elegant interiors flow into generous outdoor living spaces that highlight natural materials and create a connection between the indoors and outdoors.
Photography Credit: Rebecca Lehde, Inspiro 8 Studios
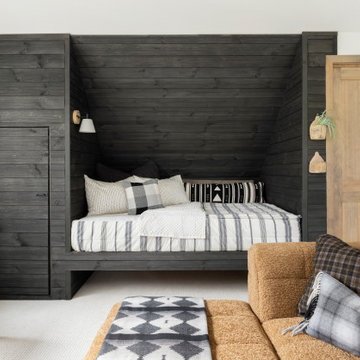 Ashley Campbell Interior Design
Built-in bunk room, kids loft space.
Kids' bedroom - bedroom and small scandinavian gender-neutral carpeted, white floor, vaulted ceiling and shiplap wall kids' bedroom idea with white walls
Kids' bedroom - bedroom and small scandinavian gender-neutral carpeted, white floor, vaulted ceiling and shiplap wall kids' bedroom idea with white walls

 Coates Design Architecture + Interiors
Inspiration for a mid-sized contemporary one-story house exterior remodel in Seattle with a shed roof
 Albertsson Hansen Architecture and Interior Design
Peter Bastianelli-Kerze
Example of a small classic guest medium tone wood floor bedroom design in Minneapolis with no fireplace
Example of a small classic guest medium tone wood floor bedroom design in Minneapolis with no fireplace
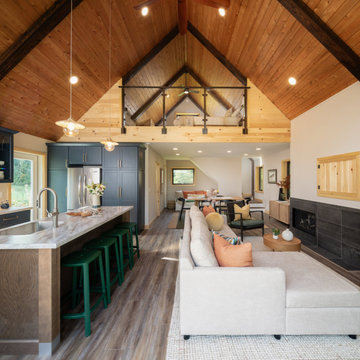
 Rachel Belden Interior Design LLC
Example of a small minimalist open concept vinyl floor, brown floor and exposed beam living room design in Burlington with beige walls, a standard fireplace, a tile fireplace and a concealed tv

 MM Interior Design Group
Inspiration for a mid-sized rustic brown two-story wood exterior home remodel

Sponsored
Westerville, OH

Custom Home Works
Franklin County's Award-Winning Design, Build and Remodeling Expert
 Coates Design Architecture + Interiors
Example of a mid-sized trendy one-story house exterior design in Seattle with a shed roof

 Zoske Construction
Karl Neumann Photography
Inspiration for a large rustic backyard deck remodel with a fire pit and no cover
Inspiration for a large rustic backyard deck remodel with a fire pit and no cover

 Matt Dougan Design
Interior shot of 1945 Cabin Living room under loft above remodel design and interior by Matt Dougan
Example of a mountain style living room design in Phoenix
Example of a mountain style living room design in Phoenix

 Fresh Interior Solutions
DESIGNER: Cynthia Pulsifer, Fresh Interior Solutions, www.freshinteriorsolutions.com
Living room - country living room idea
Living room - country living room idea

Sponsored
Columbus, OH

Wannemacher Interiors
Customized Award-Winning Interior Design Solutions in Franklin Cnty OH

 Dawn Hearn Interior Design
This scullery kitchen is located near the garage entrance to the home and the utility room. It is one of two kitchens in the home. The more formal entertaining kitchen is open to the formal living area. This kitchen provides an area for the bulk of the cooking and dish washing. It can also serve as a staging area for caterers when needed.
Counters: Viatera by LG - Minuet
Brick Back Splash and Floor: General Shale, Culpepper brick veneer
Light Fixture/Pot Rack: Troy - Brunswick, F3798, Aged Pewter finish
Cabinets, Shelves, Island Counter: Grandeur Cellars
Shelf Brackets: Rejuvenation Hardware, Portland shelf bracket, 10"
Cabinet Hardware: Emtek, Trinity, Flat Black finish
Barn Door Hardware: Register Dixon Custom Homes
Barn Door: Register Dixon Custom Homes
Wall and Ceiling Paint: Sherwin Williams - 7015 Repose Gray
Cabinet Paint: Sherwin Williams - 7019 Gauntlet Gray
Refrigerator: Electrolux - Icon Series
Dishwasher: Bosch 500 Series Bar Handle Dishwasher
Sink: Proflo - PFUS308, single bowl, under mount, stainless
Faucet: Kohler - Bellera, K-560, pull down spray, vibrant stainless finish
Stove: Bertazzoni 36" Dual Fuel Range with 5 burners
Vent Hood: Bertazzoni Heritage Series
Tre Dunham with Fine Focus Photography


30