
Search results for "Cabin interior design" in Home Design Ideas

 Coates Design Architecture + Interiors
Example of a large trendy open concept beige floor dining room design in Seattle

 Valdez Architecture - Interiors
Valdez Architecture + Interiors
Example of a small trendy two-story metal exterior home design in Phoenix
Example of a small trendy two-story metal exterior home design in Phoenix

Find the right local pro for your project

 Fratantoni Interior Designers
Beautiful Luxury Cabin by Fratantoni Interior Designers.
For more inspiring images and home decor tips follow us on Pinterest, Instagram, Facebook and Twitter!!!

 Matt Dougan Design
Loft Bedroom of Rustic 1945 Mountain Cabin Remodel and interior design by Matt Dougan
Example of a mountain style bedroom design in Phoenix
Example of a mountain style bedroom design in Phoenix

 Maraya Interior Design
This little 1000 square foot cabin was designed for a family in Hollister Ranch, on the beach in Goleta, California. It is completely off the grid, all electricity comes from a wind machine. Rust pine interiors, all hand scraped pine cabinets, knotty pine siding and wide plank white sugar pine floors. Upholstered chairs for dining, along with a dining bench makes for a very comfortable cottage.
Project Location: Hollister Ranch, Santa Barbara, CA. Designed by Maraya Interior Design. From their beautiful resort town of Ojai, they serve clients in Montecito, Hope Ranch, Malibu, Westlake and Calabasas, across the tri-county areas of Santa Barbara, Ventura and Los Angeles, south to Hidden Hills- north through Solvang and more.

 Miller-Roodell Architects Ltd
Located near Ennis, Montana, this cabin captures the essence of rustic style while maintaining modern comforts.
Jack Watkins’ father, the namesake of the creek by which this home is built, was involved in the construction of the Old Faithful Lodge. He originally built the cabin for he and his family in 1917, with small additions and upgrades over the years. The new owners’ desire was to update the home to better facilitate modern living, but without losing the original character. Windows and doors were added, and the kitchen and bathroom were completely remodeled. Well-placed porches were added to further integrate the interior spaces to their adjacent exterior counterparts, as well as a mud room—a practical requirement in rural Montana.
Today, details like the unique juniper handrail leading up to the library, will remind visitors and guests of its historical Western roots.

Sponsored
Columbus, OH

Hope Restoration & General Contracting
Columbus Design-Build, Kitchen & Bath Remodeling, Historic Renovations


 Tatom Design LLC
The den of the quaint cabin was decorated for comfort and relaxing after a long day of skiing at Big Sky, MT.
Example of a small mountain style open concept family room design
Example of a small mountain style open concept family room design

 Janette Mallory Interior Design Inc.
Inspiration for a timeless dark wood floor living room remodel in Los Angeles with white walls


 Ashley Campbell Interior Design
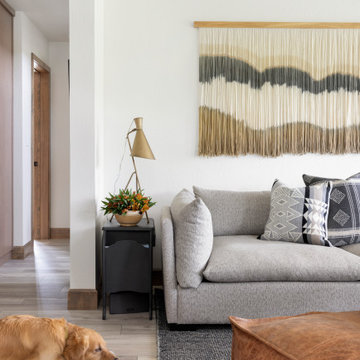
Family Room, Layers and layers of texture.
Example of a small danish open concept laminate floor and beige floor living room design with white walls, a standard fireplace, a plaster fireplace and a wall-mounted tv
Example of a small danish open concept laminate floor and beige floor living room design with white walls, a standard fireplace, a plaster fireplace and a wall-mounted tv

 Helga Simmons Interior Design LLC
Gregg Krogstad Photography
Example of a mid-sized beach style brown two-story exterior home design in Seattle
Example of a mid-sized beach style brown two-story exterior home design in Seattle

Sponsored
Columbus, OH
Free consultation for landscape design!

Peabody Landscape Group
Franklin County's Reliable Landscape Design & Contracting


 Rocky Mountain Homes/Rocky Mountain Log Homes
Kibo Group of Missoula, part of the Rocky Mountain Home family of companies, provided architectural services. Shannon Callaghan Interior Design of Missoula provided extensive consultative services during the project. The log posts with the stone work works together to really give this home a warm rustic feel.
 Matt Dougan Design
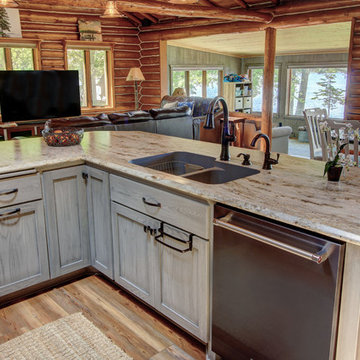
Kitchen in 1945 Cabin in Oak Creek canyon , Remodel and interior design by Matt Dougan
Example of a mountain style kitchen design in Phoenix
Example of a mountain style kitchen design in Phoenix
 Ashley Campbell Interior Design
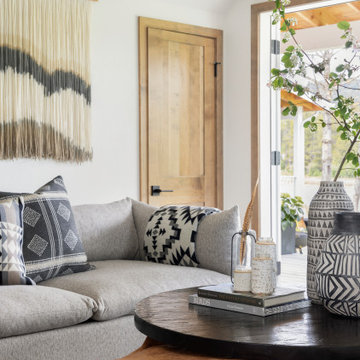
Family Room, Layers and layers of texture.
Small danish open concept laminate floor and beige floor living room photo with white walls, a standard fireplace, a plaster fireplace and a wall-mounted tv
Small danish open concept laminate floor and beige floor living room photo with white walls, a standard fireplace, a plaster fireplace and a wall-mounted tv
Sponsored
Columbus, OH

Trish Takacs Design
Award Winning & Highly Skilled Kitchen & Bath Designer in Columbus
 Coates Design Architecture + Interiors
Inspiration for a mid-sized contemporary one-story house exterior remodel in Seattle with a shed roof
 Coates Design Architecture + Interiors
Inspiration for a mid-sized contemporary one-story house exterior remodel in Seattle with a shed roof

34