
Search results for "Cabin interiors" in Home Design Ideas

 Bouton and Foley Interiors
Photo Credit: Michael Woodall
Inspiration for a rustic bedroom remodel in Phoenix
Inspiration for a rustic bedroom remodel in Phoenix
 Bouton and Foley Interiors
Photo Credit: Michael Woodall
Example of a mountain style bedroom design in Phoenix
Example of a mountain style bedroom design in Phoenix

 Timberhomes LLC
Josh Jackson
Living room - small rustic light wood floor living room idea in Burlington with no tv
Living room - small rustic light wood floor living room idea in Burlington with no tv
Find the right local pro for your project

 AT&S Artistic Tile & Stone
Julie Mifsud Interior Design
www.juliemifsuddesign.com/
Inspiration for a timeless gray tile freestanding bathtub remodel in San Francisco with recessed-panel cabinets, white cabinets and gray walls
Inspiration for a timeless gray tile freestanding bathtub remodel in San Francisco with recessed-panel cabinets, white cabinets and gray walls
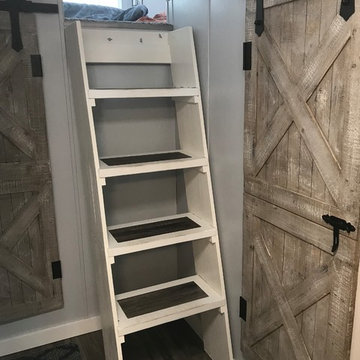
 Hatzell Drafting & Interior Design
A tall, strong ladder with large sized steps provides a safe way up for grandchildren while leaving ample space to travel through the hall area.

 Studio Shed - Live Large. Build Small.
10x12 Studio Shed home office - Lifestyle Interior plus our added height option. The standard height of most models is 8'6" but you can choose to add 1 or even 2 extra feet of ceiling height. Our small kit "Pinyon" sits perpendicular to the office, holding garden tools and other supplies in a 4x8 footprint. The concrete pad, which extends to serve as the interior floor as well, was poured and stained by the home owner once the design phase of his project was complete.

 Lands End Development - Designers & Builders
Mountain style mudroom photo in Minneapolis with beige walls

Sponsored
Columbus, OH

Structural Remodeling
Franklin County's Heavy Timber Specialists | Best of Houzz 2020!





Sponsored
Columbus, OH
Structural Remodeling
Franklin County's Heavy Timber Specialists | Best of Houzz 2020!






24