
Search results for "Cabin interiors" in Home Design Ideas

 R\E Photography UTAH
Gulfstream 150 Main Cabin Interior
Example of a trendy hallway design in Salt Lake City
Example of a trendy hallway design in Salt Lake City

 Albertsson Hansen Architecture and Interior Design
Photograph by Pete Sieger
Family room - mid-sized farmhouse loft-style family room idea in Minneapolis with white walls, no fireplace and no tv
Family room - mid-sized farmhouse loft-style family room idea in Minneapolis with white walls, no fireplace and no tv

Find the right local pro for your project


 DeLeers Construction, Inc.
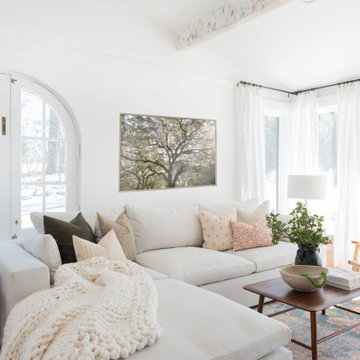
This 3200 square foot home features a maintenance free exterior of LP Smartside, corrugated aluminum roofing, and native prairie landscaping. The design of the structure is intended to mimic the architectural lines of classic farm buildings. The outdoor living areas are as important to this home as the interior spaces; covered and exposed porches, field stone patios and an enclosed screen porch all offer expansive views of the surrounding meadow and tree line.
The home’s interior combines rustic timbers and soaring spaces which would have traditionally been reserved for the barn and outbuildings, with classic finishes customarily found in the family homestead. Walls of windows and cathedral ceilings invite the outdoors in. Locally sourced reclaimed posts and beams, wide plank white oak flooring and a Door County fieldstone fireplace juxtapose with classic white cabinetry and millwork, tongue and groove wainscoting and a color palate of softened paint hues, tiles and fabrics to create a completely unique Door County homestead.
Mitch Wise Design, Inc.
Richard Steinberger Photography
 Snake River Interiors
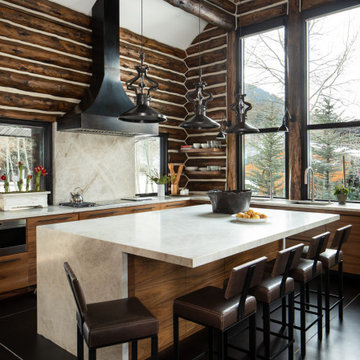
A respectful renovation balances historical preservation and contemporary design.
A historic log cabin, reimagined for a preservation-minded couple. Working with the architect, we thoughtfully swapped extraneous wood for panoramic windows and steel I-beams. The resulting interior feels simultaneously seamless and sophisticated, open and intimate. Layers of texture lend intrigue throughout: rustic timber walls complement the client’s contemporary art collection; plush upholstery softens such as a copious cobalt sectional soften minimalist lines of metal; cozy nooks, like one bridging the living room and master suite, invite relaxation. The master transforms the historic core of the cabin into a refuge defined by logs darkened to near black. Catering to keen chefs, we designed a gourmet kitchen as functional as it is flawless; opting out of a dining room in favor of a larger family area, the expansive kitchen island seats six. Every careful detail reflects the synergy we felt with this client and their respect for both history and design.
 615interiors - Gwen Canfield
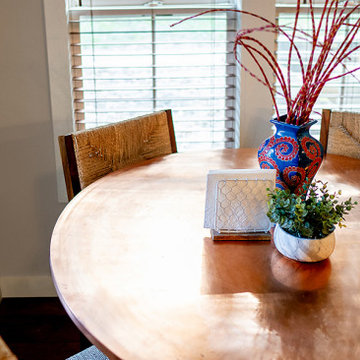
Rustic cabin dining room with copper top table and straw back wooden chairs.
Inspiration for a small rustic laminate floor, brown floor and wallpaper dining room remodel in Nashville
Inspiration for a small rustic laminate floor, brown floor and wallpaper dining room remodel in Nashville

Sponsored
Columbus, OH

Hope Restoration & General Contracting
Columbus Design-Build, Kitchen & Bath Remodeling, Historic Renovations

 Liliblue Interior Design
Mid-sized elegant single-wall dark wood floor home bar photo in Orange County with beaded inset cabinets, blue cabinets, wood countertops and wood backsplash

 Fifth Dimension | Architecture & Interiors, llc
Dining room - huge rustic dining room idea in Birmingham

 Heslin Construction
Mountain style brown two-story mixed siding house exterior photo in Sacramento with a shed roof


Inspiration for a country white two-story wood and board and batten gable roof remodel in Baltimore with a metal roof

 Coates Design Architecture + Interiors
Mid-sized contemporary one-story house exterior idea in Seattle with a shed roof



 Oregon Cottage Company
Open concept kitchen - asian u-shaped dark wood floor open concept kitchen idea in Portland with a drop-in sink, wood countertops, flat-panel cabinets, stainless steel appliances and no island

 User
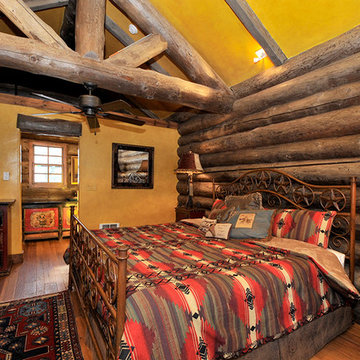
Bedroom - rustic medium tone wood floor bedroom idea in Boston with brown walls and no fireplace

 Lucy Interior Design
Photography: Scott Gilbertson
Inspiration for a rustic open concept living room remodel in Minneapolis with a standard fireplace and a brick fireplace
Inspiration for a rustic open concept living room remodel in Minneapolis with a standard fireplace and a brick fireplace

 HMH Architecture + Interiors
Photo credit: Andrew Pogue
Inspiration for a contemporary exterior home remodel in Denver
Inspiration for a contemporary exterior home remodel in Denver


 Laureen Chambers Interior Design
Photo By: Julia McConnell
Basement - rustic walk-out carpeted and multicolored floor basement idea in New York with beige walls
Basement - rustic walk-out carpeted and multicolored floor basement idea in New York with beige walls

 Leland Interiors, LLC
Newly installed three stop elevator in this log cabine project features brown and white cowhide with nail head trim above re-claimed barnwood walls. The hickory floors are used throughout the home. This view shows the elevator opening onto the first floor with walls of Montana snow fencing. Shannon Fontaine, photographer

 La Casa Builders Inc.
Dino Tonn Photography
Inspiration for a mid-sized mediterranean master beige tile and limestone tile limestone floor alcove shower remodel in Phoenix with raised-panel cabinets, dark wood cabinets, limestone countertops, an undermount sink, beige walls, an undermount tub and a one-piece toilet
Inspiration for a mid-sized mediterranean master beige tile and limestone tile limestone floor alcove shower remodel in Phoenix with raised-panel cabinets, dark wood cabinets, limestone countertops, an undermount sink, beige walls, an undermount tub and a one-piece toilet
36