
Search results for "Cabin interiors" in Home Design Ideas



Find the right local pro for your project
 Snake River Interiors
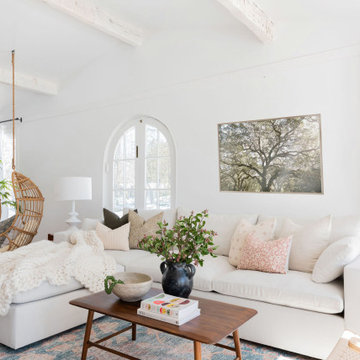
Clients renovating their primary residence first wanted to create an inviting guest house they could call home during their renovation. Traditional in it's original construction, this project called for a rethink of lighting (both through the addition of windows to add natural light) as well as modern fixtures to create a blended transitional feel. We used bright colors in the kitchen to create a big impact in a small space. All told, the result is cozy, inviting and full of charm.

 Interiors and Functional Design
Approx. 6000 s.f. traditional style, elegant, luxury log home in the high mountains of New Mexico with custom features throughout including, kitchen cabinetry, book case and storage cabinetry, interior and exterior lighting, window treatments, furniture, bedding, flooring, antler chandelier,
 Snake River Interiors
A respectful renovation balances historical preservation and contemporary design.
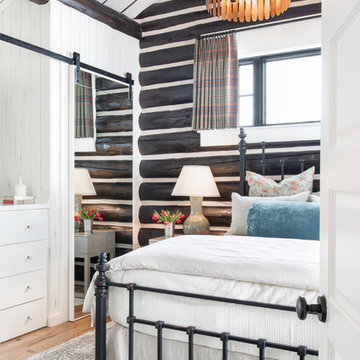
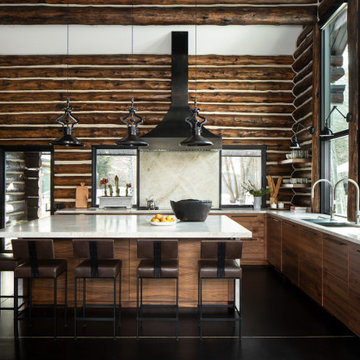
A historic log cabin, reimagined for a preservation-minded couple. Working with the architect, we thoughtfully swapped extraneous wood for panoramic windows and steel I-beams. The resulting interior feels simultaneously seamless and sophisticated, open and intimate. Layers of texture lend intrigue throughout: rustic timber walls complement the client’s contemporary art collection; plush upholstery softens such as a copious cobalt sectional soften minimalist lines of metal; cozy nooks, like one bridging the living room and master suite, invite relaxation. The master transforms the historic core of the cabin into a refuge defined by logs darkened to near black. Catering to keen chefs, we designed a gourmet kitchen as functional as it is flawless; opting out of a dining room in favor of a larger family area, the expansive kitchen island seats six. Every careful detail reflects the synergy we felt with this client and their respect for both history and design.

 Big Wood Timber Frames, Inc.
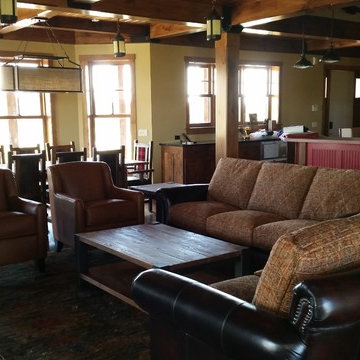
Example of a large mountain style living room design in Minneapolis with a standard fireplace, a stone fireplace and a wall-mounted tv



 Coates Design Architecture + Interiors
Inspiration for a small contemporary beige floor hallway remodel in Seattle




Sponsored
Sunbury, OH

J.Holderby - Renovations
Franklin County's Leading General Contractors - 2X Best of Houzz!


 Blackband Design
This Coastal Inspired Farmhouse with bay views puts a casual and sophisticated twist on beach living.
Interior Design by Blackband Design and Home Build by Arbor Real Estate.

 Davenport Designs
Emily Followill
Example of a mid-sized country medium tone wood floor and brown floor kitchen design in Atlanta with white cabinets, stainless steel appliances, a peninsula, an undermount sink, marble countertops, white backsplash, white countertops and beaded inset cabinets
Example of a mid-sized country medium tone wood floor and brown floor kitchen design in Atlanta with white cabinets, stainless steel appliances, a peninsula, an undermount sink, marble countertops, white backsplash, white countertops and beaded inset cabinets

Sponsored
Columbus, OH

Structural Remodeling
Franklin County's Heavy Timber Specialists | Best of Houzz 2020!

 Outrageous Interiors
Inspiration for a small rustic open concept medium tone wood floor family room remodel in Atlanta with a corner fireplace and a stone fireplace
 Fifth Dimension | Architecture & Interiors, llc
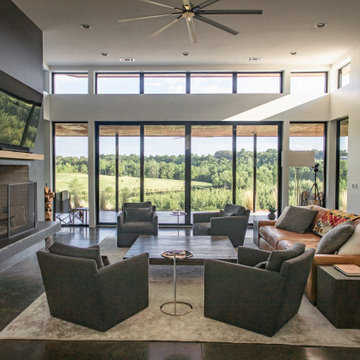
Mountain style living room photo in Birmingham with a standard fireplace and a brick fireplace

 Susan Dowling Interior Design
Bedroom, quilt, folk art, cotton rugs
Small cottage chic loft-style painted wood floor bedroom photo in Atlanta with white walls
Small cottage chic loft-style painted wood floor bedroom photo in Atlanta with white walls
40