
Search results for "Cabin interiors" in Home Design Ideas

 R\E Photography UTAH
Gulfstream 150 Main Cabin Interior
Hallway - contemporary hallway idea in Salt Lake City
Hallway - contemporary hallway idea in Salt Lake City

 Laureen Chambers Interior Design
Photo By: Julia McConnell
Inspiration for a rustic walk-out carpeted and multicolored floor basement remodel in New York with beige walls
Inspiration for a rustic walk-out carpeted and multicolored floor basement remodel in New York with beige walls
 R\E Photography UTAH
Gulfstream 150 Main Cabin Interior
Hallway - contemporary hallway idea in Salt Lake City
Hallway - contemporary hallway idea in Salt Lake City
Find the right local pro for your project

 Jennifer Robin Interiors
Paul Dyer Photography
Bedroom - farmhouse master concrete floor bedroom idea in San Francisco with brown walls, a standard fireplace and a plaster fireplace
Bedroom - farmhouse master concrete floor bedroom idea in San Francisco with brown walls, a standard fireplace and a plaster fireplace

 Wright Design
This transitional timber frame home features a wrap-around porch designed to take advantage of its lakeside setting and mountain views. Natural stone, including river rock, granite and Tennessee field stone, is combined with wavy edge siding and a cedar shingle roof to marry the exterior of the home with it surroundings. Casually elegant interiors flow into generous outdoor living spaces that highlight natural materials and create a connection between the indoors and outdoors.
Photography Credit: Rebecca Lehde, Inspiro 8 Studios


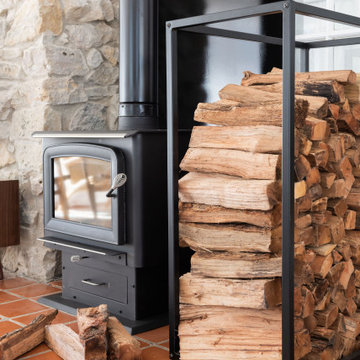
 Lauren DeBello Interiors
Scandinavian midcentury living room in log cabin
Living room - living room idea in Nashville
Living room - living room idea in Nashville


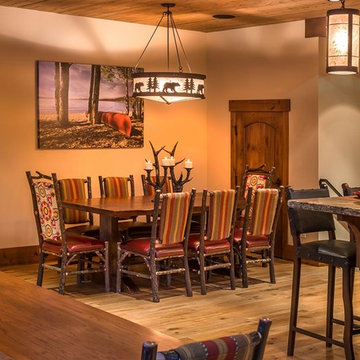


 HMH Architecture + Interiors
Photo credit: Dan O'Connor
Inspiration for a modern exterior home remodel in Denver
Inspiration for a modern exterior home remodel in Denver

 Coates Design Architecture + Interiors
Mid-sized contemporary one-story house exterior idea in Seattle with a shed roof
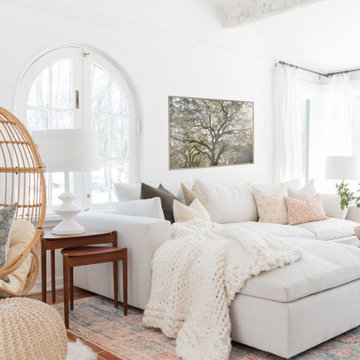

 Leland Interiors, LLC
Newly installed three stop elevator in this log cabine project features brown and white cowhide with nail head trim above re-claimed barnwood walls. The hickory floors are used throughout the home. Shannon Fontaine, photographer


Sponsored
Columbus, OH

Snider & Metcalf Interior Design, LTD
Leading Interior Designers in Columbus, Ohio & Ponte Vedra, Florida

 Anchor Builders
Builder: Anchor Builders / Building design by Fluidesign Studio and Anchor Builders. Interior finishes by Fluidesign Studio. Plans drafted by Fluidesign Studio and Orfield Drafting / Photos: Seth Benn Photography

 Dawn Hearn Interior Design
A bunk room for the grandkids! Warm woods, plaids, burlap and a patterned rug create a welcoming and rustic retreat for the kids. A sliding barn door highlights the entrance to the bedroom from the upstairs game room.
Tre Dunham with Fine Focus Photography

 Outrageous Interiors
Inspiration for a small rustic open concept medium tone wood floor family room remodel in Atlanta with a corner fireplace and a stone fireplace
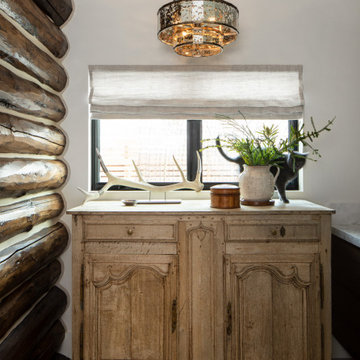
 Snake River Interiors
A respectful renovation balances historical preservation and contemporary design.
A historic log cabin, reimagined for a preservation-minded couple. Working with the architect, we thoughtfully swapped extraneous wood for panoramic windows and steel I-beams. The resulting interior feels simultaneously seamless and sophisticated, open and intimate. Layers of texture lend intrigue throughout: rustic timber walls complement the client’s contemporary art collection; plush upholstery softens such as a copious cobalt sectional soften minimalist lines of metal; cozy nooks, like one bridging the living room and master suite, invite relaxation. The master transforms the historic core of the cabin into a refuge defined by logs darkened to near black. Catering to keen chefs, we designed a gourmet kitchen as functional as it is flawless; opting out of a dining room in favor of a larger family area, the expansive kitchen island seats six. Every careful detail reflects the synergy we felt with this client and their respect for both history and design.

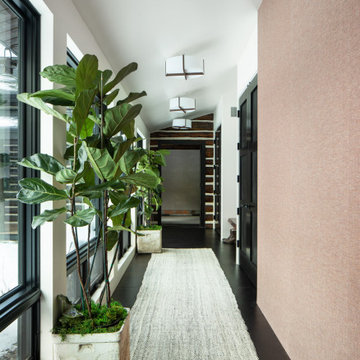 Snake River Interiors
A respectful renovation balances historical preservation and contemporary design.
A historic log cabin, reimagined for a preservation-minded couple. Working with the architect, we thoughtfully swapped extraneous wood for panoramic windows and steel I-beams. The resulting interior feels simultaneously seamless and sophisticated, open and intimate. Layers of texture lend intrigue throughout: rustic timber walls complement the client’s contemporary art collection; plush upholstery softens such as a copious cobalt sectional soften minimalist lines of metal; cozy nooks, like one bridging the living room and master suite, invite relaxation. The master transforms the historic core of the cabin into a refuge defined by logs darkened to near black. Catering to keen chefs, we designed a gourmet kitchen as functional as it is flawless; opting out of a dining room in favor of a larger family area, the expansive kitchen island seats six. Every careful detail reflects the synergy we felt with this client and their respect for both history and design.

 Ashley Campbell Interior Design
Guest Bedroom, Lake Views
Inspiration for a mid-sized scandinavian master laminate floor and beige floor bedroom remodel with white walls
Inspiration for a mid-sized scandinavian master laminate floor and beige floor bedroom remodel with white walls

 Risinger Homes
Casey Dunn
Mid-sized cottage formal and open concept light wood floor living room photo in Austin with white walls, a wood stove and no tv
Mid-sized cottage formal and open concept light wood floor living room photo in Austin with white walls, a wood stove and no tv
37