
Search results for "Cabin loft" in Home Design Ideas

 4D Design + Consulting

Inspiration for a mid-sized modern galley medium tone wood floor and brown floor eat-in kitchen remodel in Other with an undermount sink, flat-panel cabinets, dark wood cabinets, quartz countertops, white backsplash, quartz backsplash, stainless steel appliances, an island and white countertops
 MossCreek

This beautiful lake and snow lodge site on the waters edge of Lake Sunapee, and only one mile from Mt Sunapee Ski and Snowboard Resort. The home features conventional and timber frame construction. MossCreek's exquisite use of exterior materials include poplar bark, antique log siding with dovetail corners, hand cut timber frame, barn board siding and local river stone piers and foundation. Inside, the home features reclaimed barn wood walls, floors and ceilings.
Find the right local pro for your project

 Tricia Shay Photography

Dining & living space in main cabin. Sunroom added to far end. Loft above. Kitchen to right. Antique bench to left, and antique blue cabinet to right. Double sided fireplace made of local stone by local artisan. Marvin windows. Floor made from repurposed barn boards. ©Tricia Shay
 LogHomesByJack.com
Featured in Honest Abe Living
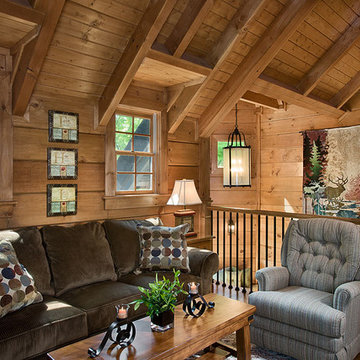
Example of a large mountain style formal and enclosed light wood floor living room design in Other with brown walls and no tv
Example of a large mountain style formal and enclosed light wood floor living room design in Other with brown walls and no tv
 Kelsey Ann Rose
Little River Cabin AirBnb

Example of a mid-sized mid-century modern loft-style plywood floor, beige floor, exposed beam and wood wall living room design in New York with beige walls, a wood stove and a stone fireplace
Example of a mid-sized mid-century modern loft-style plywood floor, beige floor, exposed beam and wood wall living room design in New York with beige walls, a wood stove and a stone fireplace
 Leah Fitzpatrick of House + Soul
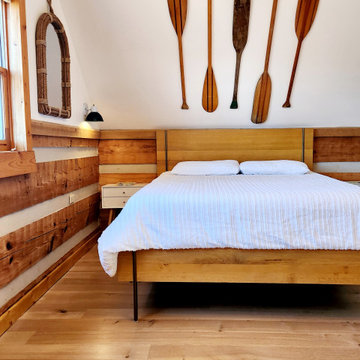
Vintage boat oars were collected for the ceiling and look sharp against the white oak floors and pine walls in the sleeping loft. The gold detail in the bed is carried over from the primary bedroom.

Sponsored
Columbus, OH

Structural Remodeling
Franklin County's Heavy Timber Specialists | Best of Houzz 2020!
 Appalachian Amish
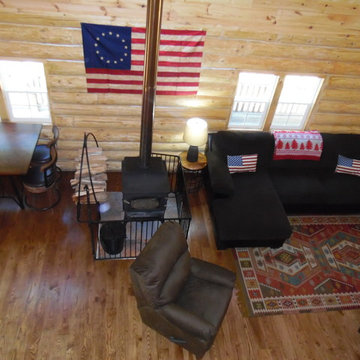
26’ x 32’ two story, two bedroom log cabin with covered porch. Authentic hand-peeled, hand-crafted logs with butt and pass tight pinned style construction. This is the real McCoy and built to last! Features a barn-style roof for a spacious half loft that opens to a living area below with a beautiful knotty-pine cathedral ceiling. Phone 716-640-7132
 Smarthaus + Wexler/Kollman P.C., Ltd.

This Northwood’s retreat was designed and built in a sustainable process to minimize site disturbance. The primary structural beams of the main cabin are hemlock that were logged on site and cut in Henry Ford’s original mill. Most of the house is paneled in indigenous northern white cedar with hemlock ceilings and cabinets of red and white pine. The sub-floors are also made of hemlock. The home is timber framed, doweled, and jointed.
There is a high-efficiency propane generator and battery storage system that provides ample electric power. The home has been designed to take advantage of passive solar radiation and can be heated by the radiant bio fuel heating system. Walls and roof are super insulated and well vented to protect against moisture buildup. Natural ventilation is aided by the thermal chimney design that keeps the home cool and fresh throughout the summer.
The property has been recorded a conservation easement written to forever preserve the singular beauty of the steep slopes, ponds, and ridge lines. It provides that the land may not be divided or the timber harvested in a commercial cut.
 Kelsey Ann Rose
Little River Cabin Airbnb

Inspiration for a large 1950s loft-style plywood floor, beige floor, exposed beam and wood wall living room remodel in New York with beige walls, a wood stove and a stone fireplace
Inspiration for a large 1950s loft-style plywood floor, beige floor, exposed beam and wood wall living room remodel in New York with beige walls, a wood stove and a stone fireplace
 Cabin Architecture PLLC
Grand Lake CO

Inspiration for a craftsman loft-style carpeted bedroom remodel in Denver
Inspiration for a craftsman loft-style carpeted bedroom remodel in Denver
 Quincy Home
Cooper Carras Photography.
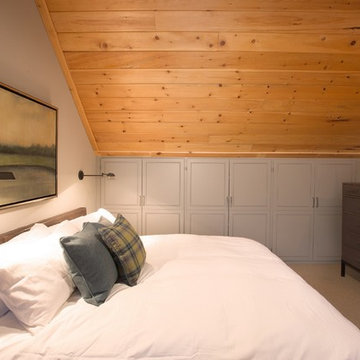
Master bedroom in loft. King size upholstered leather bed with burnished bronze wall mounted pharmacy lights. Grey cabinet door fronts for closet doors.
 Kelsey Ann Rose
Little River Cabin AirBnb
Inspiration for a mid-sized 1960s loft-style plywood floor, beige floor, exposed beam and wood wall living room remodel in New York with beige walls, a wood stove and a stone fireplace
Inspiration for a mid-sized 1960s loft-style plywood floor, beige floor, exposed beam and wood wall living room remodel in New York with beige walls, a wood stove and a stone fireplace

Sponsored
Columbus, OH
Structural Remodeling
Franklin County's Heavy Timber Specialists | Best of Houzz 2020!
 Smarthaus + Wexler/Kollman P.C., Ltd.
This Northwood’s retreat was designed and built in a sustainable process to minimize site disturbance. The primary structural beams of the main cabin are hemlock that were logged on site and cut in Henry Ford’s original mill. Most of the house is paneled in indigenous northern white cedar with hemlock ceilings and cabinets of red and white pine. The sub-floors are also made of hemlock. The home is timber framed, doweled, and jointed.
There is a high-efficiency propane generator and battery storage system that provides ample electric power. The home has been designed to take advantage of passive solar radiation and can be heated by the radiant bio fuel heating system. Walls and roof are super insulated and well vented to protect against moisture buildup. Natural ventilation is aided by the thermal chimney design that keeps the home cool and fresh throughout the summer.
The property has been recorded a conservation easement written to forever preserve the singular beauty of the steep slopes, ponds, and ridge lines. It provides that the land may not be divided or the timber harvested in a commercial cut.

 HomeSource Builders
Deep in the woods, this mountain cabin just outside Asheville, NC, was designed as the perfect weekend getaway space. The owner uses it as an Airbnb for income. From the wooden cathedral ceiling to the nature-inspired loft railing, from the wood-burning free-standing stove, to the stepping stone walkways—everything is geared toward easy relaxation. For maximum interior space usage, the sleeping loft is accessed via an outside stairway.
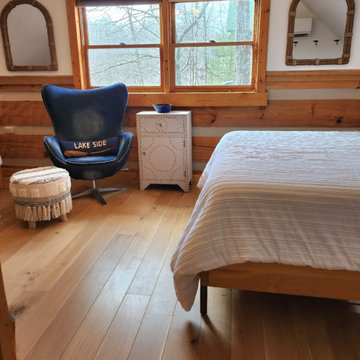 Leah Fitzpatrick of House + Soul
Double rope mirrors make the loft appear bigger and are quite an efficient use of the wall space. The mirrors also pair perfectly with the custom white oak floors.
 Appalachian Amish

26’ x 32’ two story, two bedroom log cabin with covered porch. Authentic hand-peeled, hand-crafted logs with butt and pass tight pinned style construction. This is the real McCoy and built to last! Features a barn-style roof for a spacious half loft that opens to a living area below with a beautiful knotty-pine cathedral ceiling. Phone 716-640-7132

Sponsored
Columbus, OH
Structural Remodeling
Franklin County's Heavy Timber Specialists | Best of Houzz 2020!
 Appalachian Amish

26’ x 32’ two story, two bedroom log cabin with covered porch. Authentic hand-peeled, hand-crafted logs with butt and pass tight pinned style construction. This is the real McCoy and built to last! Features a barn-style roof for a spacious half loft that opens to a living area below with a beautiful knotty-pine cathedral ceiling. Phone 716-640-7132
 Kelsey Ann Rose

Little River Cabin Airbnb
Example of a large 1960s loft-style plywood floor, beige floor, exposed beam and wood wall living room design in New York with beige walls, a wood stove and a stone fireplace
Example of a large 1960s loft-style plywood floor, beige floor, exposed beam and wood wall living room design in New York with beige walls, a wood stove and a stone fireplace
 Appalachian Amish
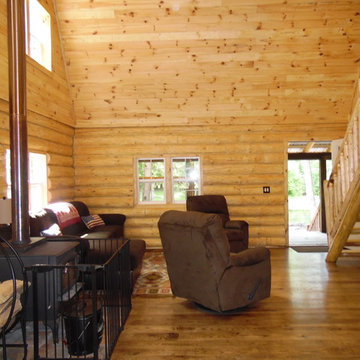
26’ x 32’ two story, two bedroom log cabin with covered porch. Authentic hand-peeled, hand-crafted logs with butt and pass tight pinned style construction. This is the real McCoy and built to last! Features a barn-style roof for a spacious half loft that opens to a living area below with a beautiful knotty-pine cathedral ceiling. Phone 716-640-7132
39