
Search results for "Cabin loft" in Home Design Ideas

 Meriwether Inc
Photography by Corey Gaffer
Mid-sized danish back porch photo in Minneapolis with a roof extension
Mid-sized danish back porch photo in Minneapolis with a roof extension


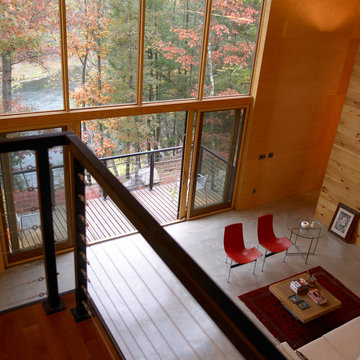

Find the right local pro for your project
 Pacific Home Source LLC
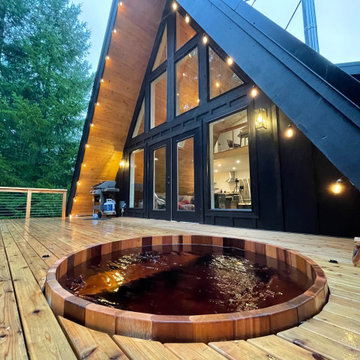
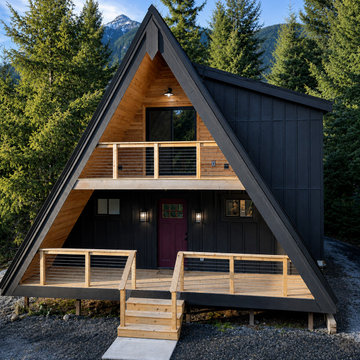
A spacious deck with a built-in hot tub, perfect for outdoor gatherings and relaxation. The deck features natural wood flooring and railings, blending harmoniously with the surrounding forest.
 Pacific Home Source LLC
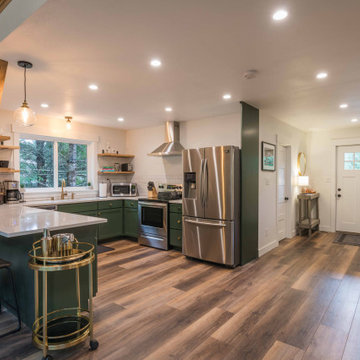
The kitchen area, adjacent to the entryway, is designed with modern appliances and rustic cabinetry. The open layout creates a welcoming and functional space for cooking and dining.
 Appalachian Amish
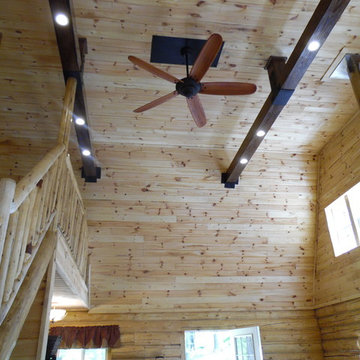
26’ x 32’ two story, two bedroom log cabin with covered porch. Authentic hand-peeled, hand-crafted logs with butt and pass tight pinned style construction. This is the real McCoy and built to last! Features a barn-style roof for a spacious half loft that opens to a living area below with a beautiful knotty-pine cathedral ceiling. Phone 716-640-7132

Sponsored
Columbus, OH

Structural Remodeling
Franklin County's Heavy Timber Specialists | Best of Houzz 2020!
 Howland Built

The open floor plan provides amazing views from the common areas. The large wall of Marvin Windows provides incredible views of the hills of Los Gatos, CA.
 Appalachian Amish
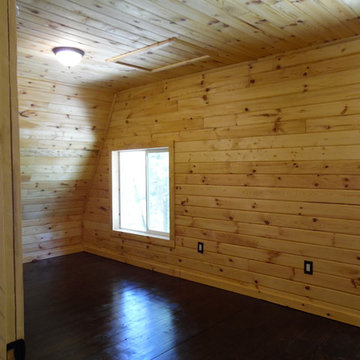
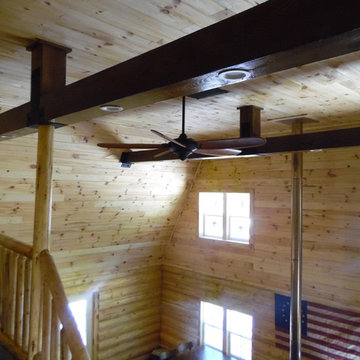
26’ x 32’ two story, two bedroom log cabin with covered porch. Authentic hand-peeled, hand-crafted logs with butt and pass tight pinned style construction. This is the real McCoy and built to last! Features a barn-style roof for a spacious half loft that opens to a living area below with a beautiful knotty-pine cathedral ceiling. Phone 716-640-7132
 Appalachian Amish
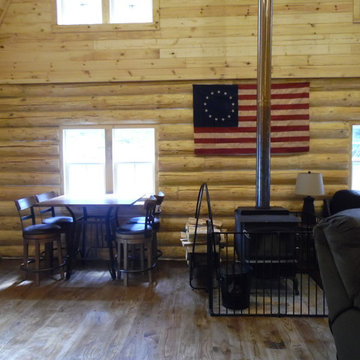
26’ x 32’ two story, two bedroom log cabin with covered porch. Authentic hand-peeled, hand-crafted logs with butt and pass tight pinned style construction. This is the real McCoy and built to last! Features a barn-style roof for a spacious half loft that opens to a living area below with a beautiful knotty-pine cathedral ceiling. Phone 716-640-7132
 Appalachian Amish
26’ x 32’ two story, two bedroom log cabin with covered porch. Authentic hand-peeled, hand-crafted logs with butt and pass tight pinned style construction. This is the real McCoy and built to last! Features a barn-style roof for a spacious half loft that opens to a living area below with a beautiful knotty-pine cathedral ceiling. Phone 716-640-7132

 Parrett Windows & Doors
Nestled in the pristine beauty of the north woods of Wisconsin is the natural landscape of majestic trees, clear spring fed lakes, fascinating wildlife and exhilarating outdoor recreational activities. It is inviting to many families, friends and couples throughout the year The lakes in particular provide for an enormous amount of fun and relaxation. For those so fortunate to have a property it is customary to have a boathouse to store your swimming or boating gear and equipment. Recently Parrett was selected to provide windows and doors for a new boathouse and replacement windows and doors for an existing home. The boathouse windows consisted of folding windows and doors allowing for opening the windows the complete 10 foot expanse. These same doors were backed by a full length horizontal pulled screen. The folding window system was set on the second level loft designed as an elevated viewing area of the lake. Mulled directly to the top of the folding window was a Napoleon shaped direct set. On the opposite side of the second level was a window system matching the shape of the lakeside window system. The upper mulled window was a duplicate of the window on the lake side however the window below consisted of four awning windows. Due to the awnings being elevated from the lower floor and not easily accessible the windows were set up with individual electronic motors for operation which can be operated by either a switch or a remote control. The system allows for operating all of the windows at once or individually. The windows were made out of solid mahogany to the interior and a high performance woodgrain aluminum clad to the exterior. The lower boathouse door is a four panel solid mahogany plank style folding door system with a horizontal pull screen. Greeting anyone entering the boathouse is a custom designed entry door which has a carved pattern to the exterior emulating an owl. The owl door was made out of solid white oak and bordered with a 10 inch wide flat casing with a 12 inch keystone and plinth blocks located on top. Parrett was proud to be part of this fun, picturesque and very functional project.


Sponsored
Columbus, OH
Structural Remodeling
Franklin County's Heavy Timber Specialists | Best of Houzz 2020!
 JCM Architecture
PHOTOS: JACOB HIXON http://www.hixsonstudio.com/

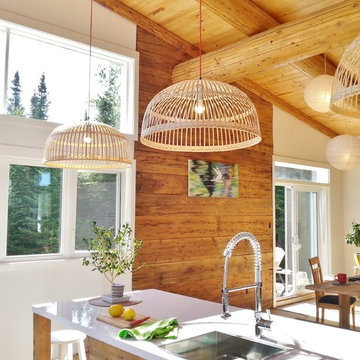
Inspiration for a small modern galley light wood floor and beige floor open concept kitchen remodel in Other with an undermount sink, flat-panel cabinets, gray cabinets, gray backsplash, stainless steel appliances, a peninsula, gray countertops and solid surface countertops
Inspiration for a small modern galley light wood floor and beige floor open concept kitchen remodel in Other with an undermount sink, flat-panel cabinets, gray cabinets, gray backsplash, stainless steel appliances, a peninsula, gray countertops and solid surface countertops


 JCM Architecture
PHOTOS: JACOB HIXON http://www.hixsonstudio.com/

Example of a small danish light wood floor and beige floor kitchen/dining room combo design in Other with white walls
Example of a small danish light wood floor and beige floor kitchen/dining room combo design in Other with white walls

Sponsored
Columbus, OH
Structural Remodeling
Franklin County's Heavy Timber Specialists | Best of Houzz 2020!
 TruexCullins Architecture + Interior Design

Example of a cottage loft-style concrete floor living room design in Burlington with a two-sided fireplace
 FineCraft Contractors, Design + Build
FineCraft Contractors, Inc.
Harrison Design

Example of a small minimalist loft-style slate floor, multicolored floor, vaulted ceiling and shiplap wall family room design in DC Metro with a bar, beige walls and a wall-mounted tv
Example of a small minimalist loft-style slate floor, multicolored floor, vaulted ceiling and shiplap wall family room design in DC Metro with a bar, beige walls and a wall-mounted tv
 David Coleman / Architecture
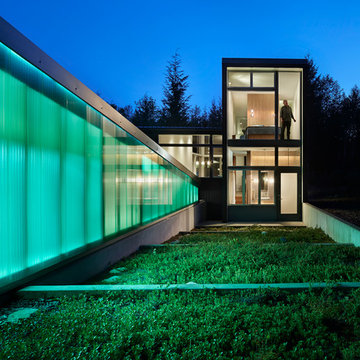
Exterior terrace illuminated by glow from interior lighting creates dramatic evening display - photo: Ben Benschneider
Contemporary exterior home idea in Seattle
Contemporary exterior home idea in Seattle
36