
Search results for "Cabin loft" in Home Design Ideas
 MossCreek

This beautiful lake and snow lodge site on the waters edge of Lake Sunapee, and only one mile from Mt Sunapee Ski and Snowboard Resort. The home features conventional and timber frame construction. MossCreek's exquisite use of exterior materials include poplar bark, antique log siding with dovetail corners, hand cut timber frame, barn board siding and local river stone piers and foundation. Inside, the home features reclaimed barn wood walls, floors and ceilings.

 Chibi Moku - Architectural Cinema - Photo - 360
VIdeo Project - http://vimeo.com/chibimoku/vinastinyhouse

 Isla Homes
I built this on my property for my aging father who has some health issues. Handicap accessibility was a factor in design. His dream has always been to try retire to a cabin in the woods. This is what he got.
It is a 1 bedroom, 1 bath with a great room. It is 600 sqft of AC space. The footprint is 40' x 26' overall.
The site was the former home of our pig pen. I only had to take 1 tree to make this work and I planted 3 in its place. The axis is set from root ball to root ball. The rear center is aligned with mean sunset and is visible across a wetland.
The goal was to make the home feel like it was floating in the palms. The geometry had to simple and I didn't want it feeling heavy on the land so I cantilevered the structure beyond exposed foundation walls. My barn is nearby and it features old 1950's "S" corrugated metal panel walls. I used the same panel profile for my siding. I ran it vertical to math the barn, but also to balance the length of the structure and stretch the high point into the canopy, visually. The wood is all Southern Yellow Pine. This material came from clearing at the Babcock Ranch Development site. I ran it through the structure, end to end and horizontally, to create a seamless feel and to stretch the space. It worked. It feels MUCH bigger than it is.
I milled the material to specific sizes in specific areas to create precise alignments. Floor starters align with base. Wall tops adjoin ceiling starters to create the illusion of a seamless board. All light fixtures, HVAC supports, cabinets, switches, outlets, are set specifically to wood joints. The front and rear porch wood has three different milling profiles so the hypotenuse on the ceilings, align with the walls, and yield an aligned deck board below. Yes, I over did it. It is spectacular in its detailing. That's the benefit of small spaces.
Concrete counters and IKEA cabinets round out the conversation.
For those who could not live in a tiny house, I offer the Tiny-ish House.
Photos by Ryan Gamma
Staging by iStage Homes
Design assistance by Jimmy Thornton
Find the right local pro for your project
 Manomin Resawn Timbers
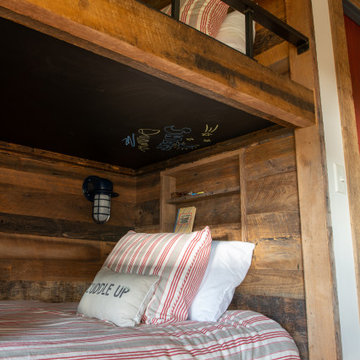
This cozy rustic bunkroom features a built in bunk bed with a chalkboard ceiling nook, striped bedding, and a small loft above for extra sleeping space. Reclaimed Wood Paneling lines the walls and alcove, Reclaimed Wood Trim frames the surrounding doorway, and Reclaimed Wood Posts form the bunk bed structure, bringing natural texture and character into this charming cabin retreat.
Every piece of reclaimed wood at Manomin Resawn Timbers is salvaged from 19th and early 20th century barns, factories, and warehouses, structures built during the Industrial Revolution from old growth hardwoods that grew slower and denser than the trees available today. Through our detailed process of denailing, kiln drying, and precision milling, that history is preserved and prepared for a new life in modern homes.
Whether you are a homebuilder, a home remodeling contractor, a homeowner, or a designer planning a space like this one, Manomin Resawn Timbers has reclaimed wood paneling, trim, and custom bunk bed posts to fit your vision. Visit our showroom in Hugo, MN or reach out to us with a call or a message to discover the antique charm of reclaimed wood.
 Fänas Architecture
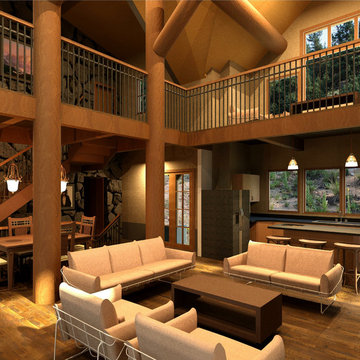
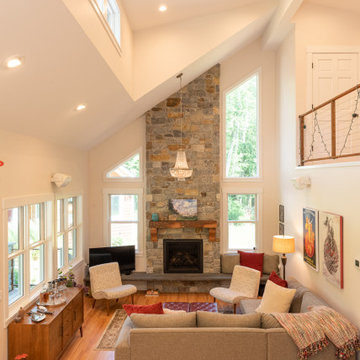
Contemporary mountain home in Estes Park, CO. Great room. Two stories. Materials include wood and stone.
Inspiration for a mid-sized rustic loft-style medium tone wood floor living room remodel in Denver with beige walls, a standard fireplace, a stone fireplace and a tv stand
Inspiration for a mid-sized rustic loft-style medium tone wood floor living room remodel in Denver with beige walls, a standard fireplace, a stone fireplace and a tv stand
 Debra Poppen Designs
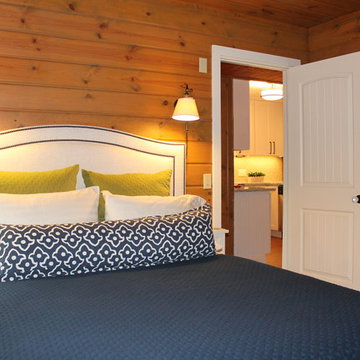
Cozy Lakeside Cabin renovation by Debra Poppen Designs of Ada, MI.
There's nothing cozier than a lakeside cabin, especially one that's all dressed up for Christmas time. Inside, you'll find a small newly renovated kitchen, wood burning fire place and twinkling holiday lights. This place features all the cozy cabin essentials with a touch of rustic farmhouse charm.
Featured here is the master bedroom. The client loved the original wood paneling, so white doors and trim were added to diversify the space and break up the heavy wood.
 H2D Architecture + Design
The cabin is designed with a compact floor plan. The main floor is designed as an open plan with a kitchenette, living and dining area. An open loft is situated above the bedrooms and overlooks the great room.
Designed by: H2D Architecture + Design
www.h2darchitects.com
Photos by: Chad Coleman Photography
#whidbeyisland
#whidbeyislandarchitect
#h2darchitects

Sponsored
Columbus, OH

Structural Remodeling
Franklin County's Heavy Timber Specialists | Best of Houzz 2020!
 Timberline Contracting, Inc
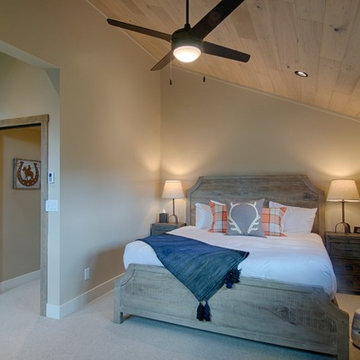
Steamboat Springs Luxury cabin: Raised the ceiling on this bedroom & added a window
Inspiration for a mid-sized rustic loft-style carpeted and beige floor bedroom remodel in Denver with beige walls
Inspiration for a mid-sized rustic loft-style carpeted and beige floor bedroom remodel in Denver with beige walls
 Coates Design Architecture + Interiors
Kids' room - large contemporary beige floor kids' room idea in Seattle with blue walls
 Debra Poppen Designs
Cozy Lakeside Cabin renovation by Debra Poppen Designs of Ada, MI.
There's nothing cozier than a lakeside cabin, especially one that's all dressed up for Christmas time. Inside, you'll find a small newly renovated kitchen, wood burning fire place and twinkling holiday lights. This place features all the cozy cabin essentials with a touch of rustic farmhouse charm.
Featured here is the master bedroom's bedding details.

 Studio Architects
Inspiration for a transitional l-shaped medium tone wood floor and brown floor open concept kitchen remodel in Other with a farmhouse sink, shaker cabinets, white cabinets, white backsplash, subway tile backsplash, stainless steel appliances, an island and white countertops
 Debra Poppen Designs
Cozy Lakeside Cabin renovation by Debra Poppen Designs of Ada, MI.
Loft space that doubles as a playroom and bedroom for 3 young boys.
Example of a small farmhouse loft-style bedroom design in Grand Rapids
Example of a small farmhouse loft-style bedroom design in Grand Rapids

 Katahdin Cedar Log Homes
home by: Katahdin Cedar Log Homes
photos by: James Ray Spahn
Large mountain style loft-style light wood floor living room photo in DC Metro with white walls, a standard fireplace, a stone fireplace and a wall-mounted tv
Large mountain style loft-style light wood floor living room photo in DC Metro with white walls, a standard fireplace, a stone fireplace and a wall-mounted tv

Sponsored
Columbus, OH
Structural Remodeling
Franklin County's Heavy Timber Specialists | Best of Houzz 2020!
 REBARN
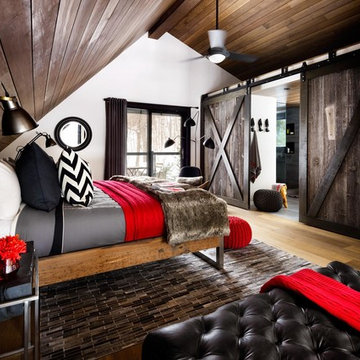
Example of a mountain style guest medium tone wood floor bedroom design in Toronto with white walls and no fireplace

 Coventry Log Homes
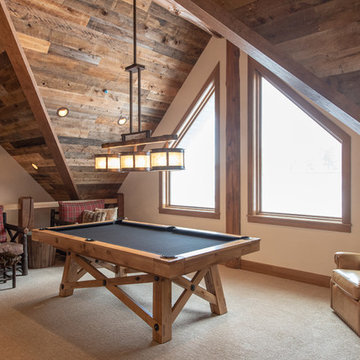
Modified from the Swiftwater model this plan is distinguished by its large windowed shed dormer creating more space available to the loft.
http://www.coventryloghomes.com/ourDesigns/tradesmanSeries/Ascutney/model.html
Photo Credit: Roger Wade


Sponsored
Columbus, OH
Structural Remodeling
Franklin County's Heavy Timber Specialists | Best of Houzz 2020!
 David Coleman / Architecture
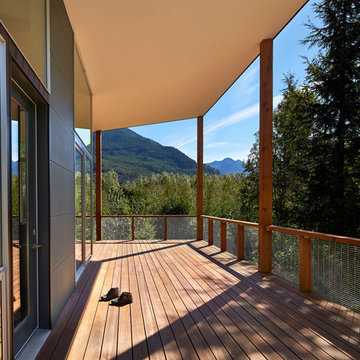
View of and from the southeastern porch with the mountain peaks beyond - photo: Ben Benschneider
Trendy deck photo in Seattle
Trendy deck photo in Seattle

35