
Search results for "Cabin shower" in Home Design Ideas

Alcove shower - cottage master medium tone wood floor alcove shower idea in Charleston with an undermount sink, dark wood cabinets, marble countertops, brown walls and open cabinets
 Landmark Custom Builder & Remodeling, LLC

Tub/shower combo - rustic 3/4 brown floor tub/shower combo idea in Orlando with a two-piece toilet, brown walls and a trough sink
 Quincy Home
Cooper Carras Photography

Bathroom with a view! Grey vanity cabinet with grey Paperstone countertop. Glass subway tile. Wood plank porcelain tile floor. Glass enclosed shower.
Find the right local pro for your project
 Sacco Remodeling & Properties

Inspiration for a mid-sized rustic porcelain tile, brown floor, single-sink and wood ceiling alcove shower remodel with granite countertops, a niche and a freestanding vanity
 Sacco Remodeling & Properties
Alcove shower - mid-sized rustic porcelain tile, brown floor, single-sink and wood ceiling alcove shower idea with granite countertops, a niche and a freestanding vanity

 Jackie Lopey
Freestanding bathtub - mid-sized traditional master beige tile and porcelain tile porcelain tile freestanding bathtub idea with medium tone wood cabinets, a one-piece toilet, beige walls, an undermount sink, granite countertops and raised-panel cabinets
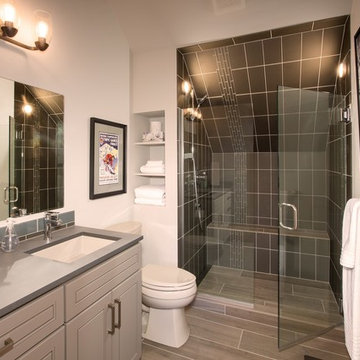 Quincy Home
Cooper Carras Photography
Bathroom with a view! Grey vanity cabinet with grey Paperstone countertop. Glass subway tile. Wood plank porcelain tile floor. Glass enclosed shower, with matted glass tiles on walls and sloped ceiling.



 Albertsson Hansen Architecture and Interior Design
Photograph by Pete Sieger
Open concept kitchen - mid-sized country l-shaped medium tone wood floor open concept kitchen idea in Minneapolis with a drop-in sink, shaker cabinets, medium tone wood cabinets, wood countertops, brown backsplash, white appliances and an island
Open concept kitchen - mid-sized country l-shaped medium tone wood floor open concept kitchen idea in Minneapolis with a drop-in sink, shaker cabinets, medium tone wood cabinets, wood countertops, brown backsplash, white appliances and an island

 Visbeen Architects
A rustic approach to the shaker style, the exterior of the Dandridge home combines cedar shakes, logs, stonework, and metal roofing. This beautifully proportioned design is simultaneously inviting and rich in appearance.
The main level of the home flows naturally from the foyer through to the open living room. Surrounded by windows, the spacious combined kitchen and dining area provides easy access to a wrap-around deck. The master bedroom suite is also located on the main level, offering a luxurious bathroom and walk-in closet, as well as a private den and deck.
The upper level features two full bed and bath suites, a loft area, and a bunkroom, giving homeowners ample space for kids and guests. An additional guest suite is located on the lower level. This, along with an exercise room, dual kitchenettes, billiards, and a family entertainment center, all walk out to more outdoor living space and the home’s backyard.
Photographer: William Hebert
 Precision Tiling
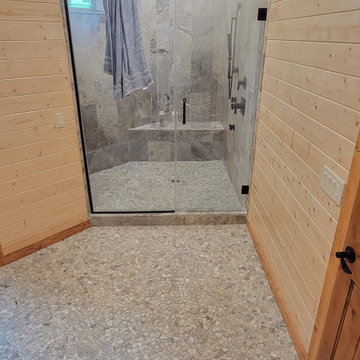
Experience the perfect blend of natural warmth and modern luxury in this rustic-contemporary bathroom. The space is wrapped in beautiful, light wood tongue-and-groove paneling, bringing a cozy, cabin-like feel. This warmth contrasts striking against the cool, elegant tones of the spacious walk-in shower, featuring large-format gray stone walls, a custom corner bench, and a frameless glass enclosure. Grounded by a continuous natural stone mosaic floor, this bathroom is a true modern woodland retreat.

 Black Forest Design and Build
Photo by: Kelly Hess
Inspiration for a mid-sized farmhouse master brown tile and porcelain tile porcelain tile and beige floor walk-in shower remodel in Philadelphia with brown cabinets, a two-piece toilet, gray walls, an undermount sink, granite countertops and flat-panel cabinets
Inspiration for a mid-sized farmhouse master brown tile and porcelain tile porcelain tile and beige floor walk-in shower remodel in Philadelphia with brown cabinets, a two-piece toilet, gray walls, an undermount sink, granite countertops and flat-panel cabinets
 Sacco Remodeling & Properties

Example of a mid-sized mountain style porcelain tile, brown floor, single-sink and wood ceiling alcove shower design with granite countertops, a niche and a freestanding vanity

 Blackband Design
Interior Design By: Blackband Design 949.872.2234
Elegant alcove bathtub photo in Orange County with a two-piece toilet, white cabinets and gray walls
Elegant alcove bathtub photo in Orange County with a two-piece toilet, white cabinets and gray walls

Sponsored
Columbus, OH

Structural Remodeling
Franklin County's Heavy Timber Specialists | Best of Houzz 2020!
 Sacco Remodeling & Properties

Mid-sized mountain style porcelain tile, brown floor, single-sink and wood ceiling alcove shower photo with granite countertops, a niche and a freestanding vanity

 Locati Architects
Roger Wade Studio
Example of a mountain style bathroom design with a vessel sink, flat-panel cabinets, wood countertops, distressed cabinets and brown countertops
Example of a mountain style bathroom design with a vessel sink, flat-panel cabinets, wood countertops, distressed cabinets and brown countertops
 Forward Design Build Remodel

Photo from 2018. The clients desired to have a finished basement; turning the unfinished space into a vacation getaway. We turned the basement into a modern log cabin. Using logs, exposed beams, and stone, we gave the client an Up North vacation getaway right in their own basement! This project was originally completed in 2003. Styling has changed a bit, but as you can see it has truly stood the test of time.
 Michaud Enterprises LLC
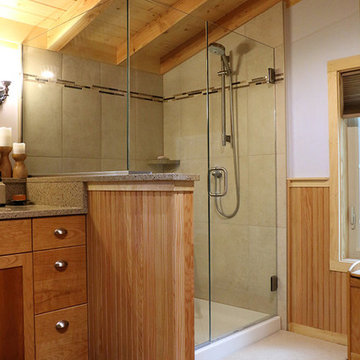
Frameless shower enclosure, large format tile in shower broken up with glass mosaic deco.
Photo: Christopher Dearborn, New Frontiers Design
Example of a mid-sized mountain style master corner shower design in Bridgeport with flat-panel cabinets, light wood cabinets and a one-piece toilet
Example of a mid-sized mountain style master corner shower design in Bridgeport with flat-panel cabinets, light wood cabinets and a one-piece toilet

Sponsored
Sunbury, OH

J.Holderby - Renovations
Franklin County's Leading General Contractors - 2X Best of Houzz!

 Tate Studio Architects
Beautiful spacious Master Bathroom with walk-in shower. Builder - Build Inc, Interior Design - Tate Studio Architects, Photography - Thompson Photographic.

 Juxtaposed Interiors
Kat Alves-Photography
Example of a small cottage multicolored tile and stone tile marble floor doorless shower design in Sacramento with black cabinets, a one-piece toilet, white walls, an undermount sink and marble countertops
Example of a small cottage multicolored tile and stone tile marble floor doorless shower design in Sacramento with black cabinets, a one-piece toilet, white walls, an undermount sink and marble countertops

 Guest Interiors, LLC
Inspiration for a country 3/4 glass tile medium tone wood floor and brown floor alcove shower remodel in Charlotte with brown cabinets, white walls, a vessel sink, a hinged shower door, marble countertops, white countertops and flat-panel cabinets
11