
Search results for "Cabin shower" in Home Design Ideas

 DeLeers Construction, Inc.
This 3200 square foot home features a maintenance free exterior of LP Smartside, corrugated aluminum roofing, and native prairie landscaping. The design of the structure is intended to mimic the architectural lines of classic farm buildings. The outdoor living areas are as important to this home as the interior spaces; covered and exposed porches, field stone patios and an enclosed screen porch all offer expansive views of the surrounding meadow and tree line.
The home’s interior combines rustic timbers and soaring spaces which would have traditionally been reserved for the barn and outbuildings, with classic finishes customarily found in the family homestead. Walls of windows and cathedral ceilings invite the outdoors in. Locally sourced reclaimed posts and beams, wide plank white oak flooring and a Door County fieldstone fireplace juxtapose with classic white cabinetry and millwork, tongue and groove wainscoting and a color palate of softened paint hues, tiles and fabrics to create a completely unique Door County homestead.
Mitch Wise Design, Inc.
Richard Steinberger Photography

 Reflekt Design Build
Photo: Michelle Schmauder
Corner shower - industrial white tile and subway tile cement tile floor and multicolored floor corner shower idea in DC Metro with medium tone wood cabinets, white walls, a vessel sink, wood countertops, brown countertops and flat-panel cabinets
Corner shower - industrial white tile and subway tile cement tile floor and multicolored floor corner shower idea in DC Metro with medium tone wood cabinets, white walls, a vessel sink, wood countertops, brown countertops and flat-panel cabinets

 NV Kitchen and Bath (D.M.V)
Inspiration for a mid-sized contemporary master gray tile and porcelain tile marble floor freestanding bathtub remodel in DC Metro with white walls, an undermount sink, a hinged shower door, quartz countertops, shaker cabinets, dark wood cabinets and a two-piece toilet
Find the right local pro for your project
 Board & Vellum
Photo by John Granen.

Example of a mid-sized mountain style green tile and ceramic tile drop-in bathtub design
Example of a mid-sized mountain style green tile and ceramic tile drop-in bathtub design
 Red Beard Construction

This old cabin had a leaky shower and was in bad shape. We moved toilet, sink, and shower to a more ideal configuration, installed and tiled a corner shower, replaced subfloor, repaired water damage, drywalled, painted, and put in some rustic wood paneling to match the cabin's feel.

 Carolyn Elleman - Case Design Remodeling Inc.
Corner shower - small contemporary white tile gray floor corner shower idea in DC Metro with flat-panel cabinets, medium tone wood cabinets, white walls, an undermount sink, a hinged shower door and white countertops
 J.B. Nicholson Architecture
Ben Nicholson

Outdoor patio shower - large 1950s backyard concrete paver outdoor patio shower idea in Philadelphia with a pergola
Outdoor patio shower - large 1950s backyard concrete paver outdoor patio shower idea in Philadelphia with a pergola

Sponsored
Sunbury, OH

J.Holderby - Renovations
Franklin County's Leading General Contractors - 2X Best of Houzz!
 Sullivan Building & Design Group
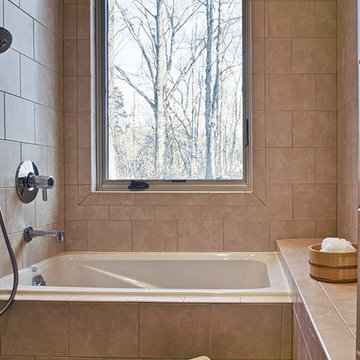
Example of a mid-sized transitional master beige tile and ceramic tile medium tone wood floor tub/shower combo design in Philadelphia with beige walls, a vessel sink, wood countertops and a hinged shower door
 Glennwood Custom Builders (NC)
Photos by www.meechan.com

Mountain style master beige tile beige floor alcove shower photo with shaker cabinets, dark wood cabinets, gray walls, a vessel sink, a hinged shower door and beige countertops
Mountain style master beige tile beige floor alcove shower photo with shaker cabinets, dark wood cabinets, gray walls, a vessel sink, a hinged shower door and beige countertops
 Rochelle Lynne Design

This rustic looking space is extremely low maintenance and durable for use by the retired client’s numerous grandchildren. Using wood look and pebbles tiles gives the bathroom a natural feel that suits this log cabin. Wheel handle controls by Waterworks lends nostalgia along with Navajo patterned towels. The live edge wood counter is custom. Design by Rochelle Lynne Design, Cochrane, Alberta, Canada
 Bercher Design & Construction
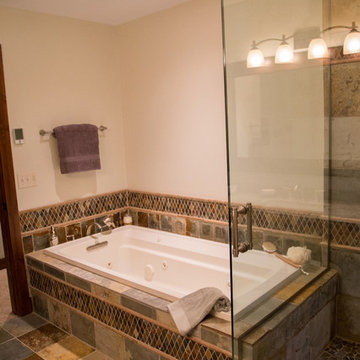
Example of a mountain style multicolored tile and stone tile slate floor drop-in bathtub design in Minneapolis

 Christa Pirl Interiors
An original turn-of-the-century Craftsman home had lost it original charm in the kitchen and bathroom, both renovated in the 1980s. The clients desired to restore the original look, while still giving the spaces an updated feel. Both rooms were gutted and new materials, fittings and appliances were installed, creating a strong reference to the history of the home, while still moving the house into the 21st century.
Photos by Melissa McCafferty

 Timber Trails Development Company
Drop-in bathtub - country white tile white floor drop-in bathtub idea in Chicago with recessed-panel cabinets, black cabinets, white walls, an undermount sink, a hinged shower door and white countertops

Sponsored
Fredericksburg, OH

High Point Cabinets
Columbus' Experienced Custom Cabinet Builder | 4x Best of Houzz Winner
 Sno Valley Cottages

The Outhouse entry door. Reclaimed fir, pine and larch. Lighting adds nighttime character and visibility for users from the cabin.
Small rustic multicolored one-story wood and clapboard tiny house idea in Seattle with a shed roof, a metal roof and a gray roof
Small rustic multicolored one-story wood and clapboard tiny house idea in Seattle with a shed roof, a metal roof and a gray roof

 Osborne Construction
Sam Oberter
Doorless shower - mid-sized scandinavian white tile white floor doorless shower idea in Philadelphia with a trough sink, flat-panel cabinets and medium tone wood cabinets
Doorless shower - mid-sized scandinavian white tile white floor doorless shower idea in Philadelphia with a trough sink, flat-panel cabinets and medium tone wood cabinets

 Grounded Homes
Inspiration for a small coastal 3/4 bathroom remodel in Orange County with flat-panel cabinets and light wood cabinets
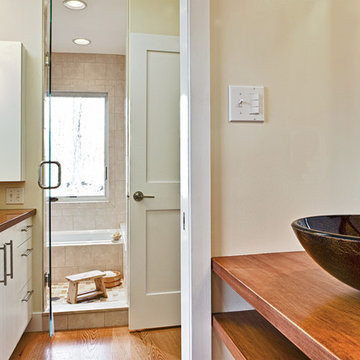 Sullivan Building & Design Group
Inspiration for a mid-sized transitional master beige tile and ceramic tile medium tone wood floor tub/shower combo remodel in Philadelphia with beige walls, a vessel sink, wood countertops and a hinged shower door



 Built Green Custom Homes
Example of a mid-sized mountain style kids' gray tile and pebble tile slate floor corner bathtub design in Houston with recessed-panel cabinets, dark wood cabinets, granite countertops and beige walls

 Nate Baudo
Inspiration for a rustic black and white tile and marble tile bathroom remodel with a hinged shower door

 Cabinet-S-Top
In this log cabin we remodeled the first floor bathroom. The homeowner built and installed all the cabinets. We installed Caesarstone Dreamy Marfil Quartz 3cm with full bullnose and 6” backsplash. Moen Brantford Collection in oil rubbed bronze includes the faucet, towel bar, toilet paper holder, double robe hook and grab bars. Two Moen Light Sconce in oil rubbed bronze were installed. On the floor is 6 x 48 wood look porcelain tile. The shower walls are Slaty Porcelain 12x12 in Orche with 9 decorative animal accent tiles. The shower floor is Slaty 2x2 mosaic tile.
7