
Search results for "Cabin shower" in Home Design Ideas

 Janet Shea Interiors
Inspiration for a coastal blue tile and white tile beige floor and single-sink alcove bathtub remodel in Boston with shaker cabinets, medium tone wood cabinets, white walls, an undermount sink, a hinged shower door, white countertops and a freestanding vanity
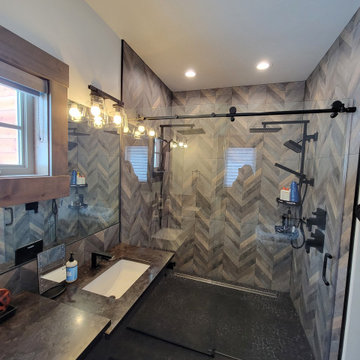
 Alderwood Builders
ADU bathroom shower and vanity.
Example of an arts and crafts ceramic tile mosaic tile floor, black floor and double-sink walk-in shower design in Boise with an undermount sink, gray countertops and a floating vanity
Example of an arts and crafts ceramic tile mosaic tile floor, black floor and double-sink walk-in shower design in Boise with an undermount sink, gray countertops and a floating vanity


Find the right local pro for your project

 Brewster Thornton Group Architects, LLP
This Master Bath recreates the character of the farmhouse while adding all the modern amenities. The slipper tub, the stone hexagon tiles, the painted wainscot, and the natural wood vanities all add texture and detail.
Robert Brewster Photography

 Black Hills Craftsmen
Shower in rustic cabin, notice the Barn wood shelf for shower supplies. No worries, it's all waterproof below the steel.
Example of a small mountain style 3/4 brown tile and metal tile corner shower design
Example of a small mountain style 3/4 brown tile and metal tile corner shower design

 KS Construction
Slate tub surround and flooring.
Trendy gray tile and porcelain tile slate floor corner shower photo in Sacramento with a vessel sink, flat-panel cabinets, medium tone wood cabinets and tile countertops
Trendy gray tile and porcelain tile slate floor corner shower photo in Sacramento with a vessel sink, flat-panel cabinets, medium tone wood cabinets and tile countertops

 RG Tile & Stone
Example of a small minimalist 3/4 gray tile and porcelain tile porcelain tile and gray floor corner shower design in San Diego with flat-panel cabinets, dark wood cabinets, a two-piece toilet, white walls, an undermount sink, solid surface countertops and a hinged shower door

Sponsored
Galena, OH

Buckeye Restoration & Remodeling Inc.
Central Ohio's Premier Home Remodelers Since 1996

 Jeri Koegel Photography
Jeri Koegel
Transitional master white tile gray floor drop-in bathtub photo in Orange County with shaker cabinets, white cabinets, gray walls, an undermount sink, a hinged shower door and white countertops
Transitional master white tile gray floor drop-in bathtub photo in Orange County with shaker cabinets, white cabinets, gray walls, an undermount sink, a hinged shower door and white countertops

 Down Home Renovations
Inspiration for a small rustic kids' gray tile and ceramic tile ceramic tile and gray floor freestanding bathtub remodel in Nashville with flat-panel cabinets, white cabinets, a two-piece toilet, brown walls, a drop-in sink and granite countertops

 Chris Pardo Design - Elemental Architecture
Dale Tu
Doorless shower - mid-sized contemporary doorless shower idea in Seattle with flat-panel cabinets, dark wood cabinets and a console sink
Doorless shower - mid-sized contemporary doorless shower idea in Seattle with flat-panel cabinets, dark wood cabinets and a console sink

 High Camp Home
Example of a mountain style brown tile and slate tile bathroom design in Sacramento with a vessel sink, shaker cabinets, beige walls and distressed cabinets

 WINN Design+Build
Inspiration for a mid-sized transitional 3/4 gray tile and marble tile marble floor and gray floor alcove bathtub remodel in DC Metro with recessed-panel cabinets, blue cabinets, quartz countertops, blue walls and an undermount sink
 Sno Valley Cottages

The outdoor shower with teak grate and catch basin which was repurposed from an old shower kit. The gray water drains into a small dry well about 6 feet away from the shower. Hot showers year round via the EcoSmart 11 on-demand hot water tank located in the composting toilet room on the other side of the plumbing wall. Swinging saloon style doors add some privacy and old western charm to the experience.

Sponsored
Columbus, OH

Structural Remodeling
Franklin County's Heavy Timber Specialists | Best of Houzz 2020!
 Down Home Renovations
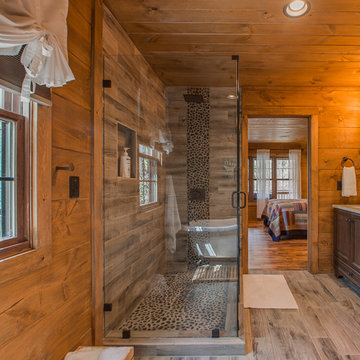
Freestanding bathtub - small rustic kids' gray tile and ceramic tile ceramic tile and gray floor freestanding bathtub idea in Nashville with flat-panel cabinets, white cabinets, a two-piece toilet, brown walls, a drop-in sink and granite countertops
 J.B. Nicholson Architecture
Ben Nicholson

Inspiration for a large 1960s backyard concrete paver outdoor patio shower remodel in Philadelphia with a pergola
Inspiration for a large 1960s backyard concrete paver outdoor patio shower remodel in Philadelphia with a pergola
 Ashleys Building and Construction, LLC.
Lisa M. Willard
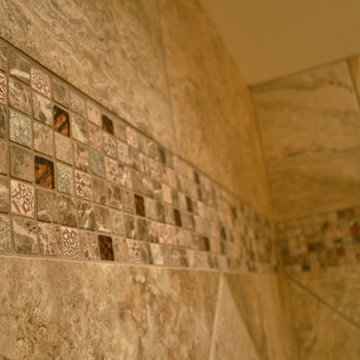
Doorless shower - traditional master beige tile and porcelain tile doorless shower idea in New Orleans
Doorless shower - traditional master beige tile and porcelain tile doorless shower idea in New Orleans

 Cummings Architecture + Interiors
The beautiful, old barn on this Topsfield estate was at risk of being demolished. Before approaching Mathew Cummings, the homeowner had met with several architects about the structure, and they had all told her that it needed to be torn down. Thankfully, for the sake of the barn and the owner, Cummings Architects has a long and distinguished history of preserving some of the oldest timber framed homes and barns in the U.S.
Once the homeowner realized that the barn was not only salvageable, but could be transformed into a new living space that was as utilitarian as it was stunning, the design ideas began flowing fast. In the end, the design came together in a way that met all the family’s needs with all the warmth and style you’d expect in such a venerable, old building.
On the ground level of this 200-year old structure, a garage offers ample room for three cars, including one loaded up with kids and groceries. Just off the garage is the mudroom – a large but quaint space with an exposed wood ceiling, custom-built seat with period detailing, and a powder room. The vanity in the powder room features a vanity that was built using salvaged wood and reclaimed bluestone sourced right on the property.
Original, exposed timbers frame an expansive, two-story family room that leads, through classic French doors, to a new deck adjacent to the large, open backyard. On the second floor, salvaged barn doors lead to the master suite which features a bright bedroom and bath as well as a custom walk-in closet with his and hers areas separated by a black walnut island. In the master bath, hand-beaded boards surround a claw-foot tub, the perfect place to relax after a long day.
In addition, the newly restored and renovated barn features a mid-level exercise studio and a children’s playroom that connects to the main house.
From a derelict relic that was slated for demolition to a warmly inviting and beautifully utilitarian living space, this barn has undergone an almost magical transformation to become a beautiful addition and asset to this stately home.

Sponsored
Columbus, OH
Structural Remodeling
Franklin County's Heavy Timber Specialists | Best of Houzz 2020!

 Magdalena Keck Interior Design
Photography: Jeff Cate
Inspiration for a contemporary black tile and ceramic tile alcove shower remodel in New York with open cabinets, an integrated sink and black cabinets
Inspiration for a contemporary black tile and ceramic tile alcove shower remodel in New York with open cabinets, an integrated sink and black cabinets
 Leah Fitzpatrick of House + Soul

The upstairs bathroom got a full makeover with a new tub accentuated by a skinny sage green tile, a marble niche in various shades of green and frameless French shower doors. The "X" pattern in the floor tile pairs nicely with the herringbone pattern of the tub surround.


6