
Search results for "Cabin shower" in Home Design Ideas
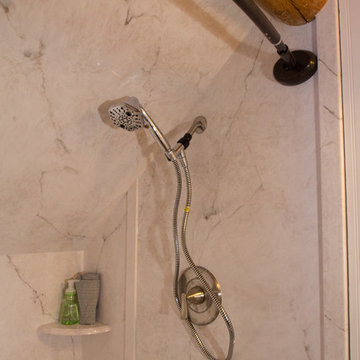
 Sand & Swirl, Inc.
Carrara Cultured stone in Taupe with custom angled ceiling, bench in log cabin bathroom
Inspiration for a rustic home design remodel in Salt Lake City
Inspiration for a rustic home design remodel in Salt Lake City
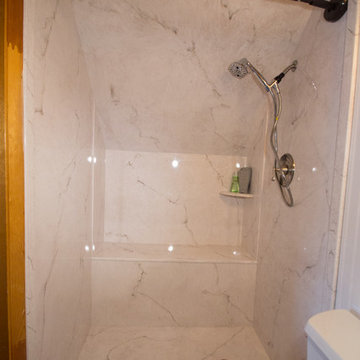 Sand & Swirl, Inc.
Carrara Cultured stone in Taupe with custom angled ceiling, bench in log cabin bathroom
Mountain style tub/shower combo photo in Salt Lake City
Mountain style tub/shower combo photo in Salt Lake City
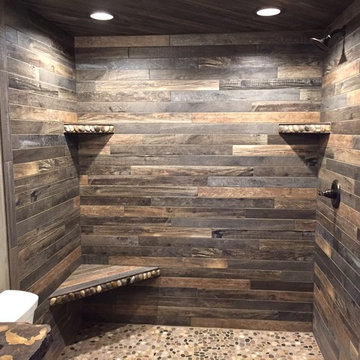
 Syverson Tile & Stone
Knecht Home Center in Spearfish; installer was Jake Kruske Flooring
Example of a mountain style pebble tile floor and multicolored floor walk-in shower design
Example of a mountain style pebble tile floor and multicolored floor walk-in shower design
Find the right local pro for your project
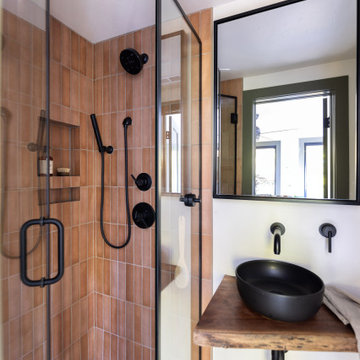

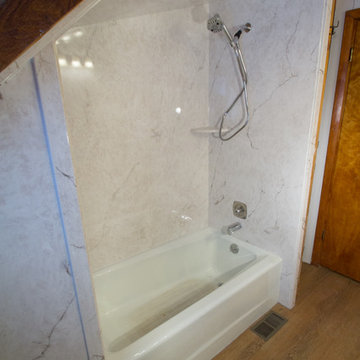 Sand & Swirl, Inc.
Carrara Cultured stone in Taupe with custom angled ceiling, bench in log cabin bathroom
Mountain style tub/shower combo photo in Salt Lake City
Mountain style tub/shower combo photo in Salt Lake City
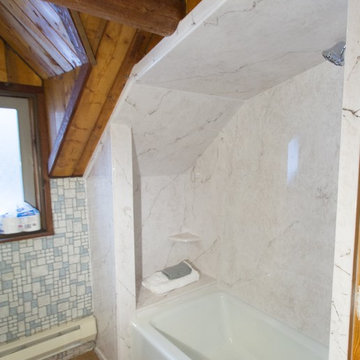 Sand & Swirl, Inc.
Carrara Cultured stone in Taupe with custom angled ceiling, bench in log cabin bathroom
Inspiration for a rustic home design remodel in Salt Lake City
Inspiration for a rustic home design remodel in Salt Lake City

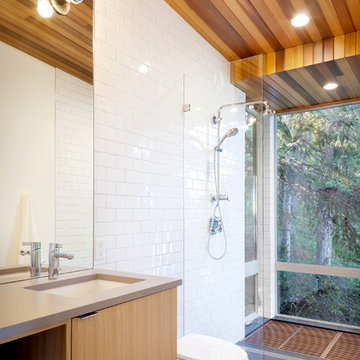
 Studio Bergtraun AIA
Heat Tiles and a tall glass wall light up this bathroom. The glass shower doors on rollers let the light filter through the entire space. The oversize floor ceramic tile - used elsewhere in the house as well - looks like concrete was chosen for its rustic yet elegant look and also because its slightly gritty surface doesn't get slippery when wet. Note the crisp detail of the black Schluter strip edge.

Sponsored
Columbus, OH

Structural Remodeling
Franklin County's Heavy Timber Specialists | Best of Houzz 2020!

 Trademark Construction
Gordon Gregory Photography
Large mountain style master pebble tile corner shower photo with a drop-in sink and dark wood cabinets
Large mountain style master pebble tile corner shower photo with a drop-in sink and dark wood cabinets

 David Heide Design Studio
Architecture & Interior Design: David Heide Design Studio
Photos: Susan Gilmore Photography
Elegant master green tile marble floor alcove shower photo in Minneapolis with green walls
Elegant master green tile marble floor alcove shower photo in Minneapolis with green walls

 WINDY PINE LOG HOMES LLC
Alcove shower - mid-sized rustic 3/4 vinyl floor and brown floor alcove shower idea in Seattle with flat-panel cabinets, black cabinets, an integrated sink, quartz countertops, white countertops and white walls

 Yellowstone Traditions
MillerRoodell Architects // Benjamin Benschneider Photography
Example of a mid-sized mountain style master dark wood floor drop-in bathtub design with medium tone wood cabinets and beige walls
Example of a mid-sized mountain style master dark wood floor drop-in bathtub design with medium tone wood cabinets and beige walls

 Streamline Design Ltd.
This beautiful master bathroom features wood walls and counter top with a floor to ceiling stone walk in shower.
Example of a large mountain style master gray floor corner shower design in Seattle with brown walls, wood countertops and a hinged shower door
Example of a large mountain style master gray floor corner shower design in Seattle with brown walls, wood countertops and a hinged shower door

Alcove shower - mid-sized traditional 3/4 white tile and subway tile marble floor and gray floor alcove shower idea in New York with recessed-panel cabinets, white cabinets, a two-piece toilet, beige walls, an undermount sink, marble countertops, a hinged shower door and white countertops

Sponsored
Sunbury, OH

J.Holderby - Renovations
Franklin County's Leading General Contractors - 2X Best of Houzz!

 Whitney Architecture
Aaron Leitz
Example of a trendy beige tile and ceramic tile alcove bathtub design in Seattle with blue walls
Example of a trendy beige tile and ceramic tile alcove bathtub design in Seattle with blue walls

 MossCreek
This MossCreek custom designed family retreat features several historically authentic and preserved log cabins that were used as the basis for the design of several individual homes. MossCreek worked closely with the client to develop unique new structures with period-correct details from a remarkable collection of antique homes, all of which were disassembled, moved, and then reassembled at the project site. This project is an excellent example of MossCreek's ability to incorporate the past in to a new home for the ages. Photo by Erwin Loveland
 First Lamp
Tim Bies
Inspiration for a small modern master white tile and ceramic tile porcelain tile and gray floor drop-in bathtub remodel in Seattle with flat-panel cabinets, light wood cabinets, a two-piece toilet, white walls, an undermount sink, quartzite countertops and gray countertops
Inspiration for a small modern master white tile and ceramic tile porcelain tile and gray floor drop-in bathtub remodel in Seattle with flat-panel cabinets, light wood cabinets, a two-piece toilet, white walls, an undermount sink, quartzite countertops and gray countertops

 AT&S Artistic Tile & Stone
Julie Mifsud Interior Design
www.juliemifsuddesign.com/
Inspiration for a timeless gray tile freestanding bathtub remodel in San Francisco with recessed-panel cabinets, white cabinets and gray walls
Inspiration for a timeless gray tile freestanding bathtub remodel in San Francisco with recessed-panel cabinets, white cabinets and gray walls

Sponsored
Columbus, OH
Structural Remodeling
Franklin County's Heavy Timber Specialists | Best of Houzz 2020!
 Shenley Schenk Interior Designer

Style, texture, color and function! From unique natural stone to bench seating and shower base recessed into the floor, this space has it all. Light grays, large tile, and stone work make this space perfect for the clients log cabin style home.
Designer/Project Manager-
Shenley Schenk.
General Contractor-
Mike Corsi Construction.
 Artisan Builders LLC

Alcove bathtub - mid-sized rustic 3/4 gray tile gray floor and slate floor alcove bathtub idea in Denver with gray walls and a hinged shower door
 Cozy Interiors

Example of a mid-sized mountain style 3/4 multicolored tile ceramic tile claw-foot bathtub design with shaker cabinets, medium tone wood cabinets, white walls, a vessel sink, a two-piece toilet and quartz countertops
3