
Search results for "Cabin sleeping loft" in Home Design Ideas

 Conestoga Log Cabins
Stairs to loft area
Mountain style wooden l-shaped staircase photo in Philadelphia
Mountain style wooden l-shaped staircase photo in Philadelphia

 Welling Construction
Tom Zikas
Large mountain style guest medium tone wood floor bedroom photo in Sacramento with beige walls
Large mountain style guest medium tone wood floor bedroom photo in Sacramento with beige walls

 Black Sheep Interiors
LAKE OCONEE LIVING MAGAZINE
Example of a mountain style bedroom design in Atlanta
Example of a mountain style bedroom design in Atlanta
Find the right local pro for your project

 Verboys Interiors
Study room - small transitional freestanding desk dark wood floor and brown floor study room idea with gray walls and no fireplace
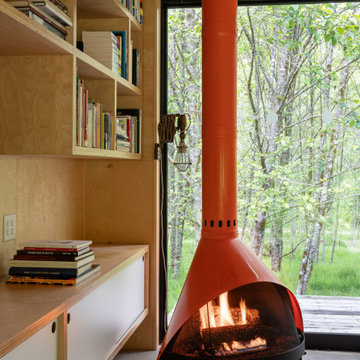
 Outside Architecture
Example of a small mountain style loft-style concrete floor, gray floor, wood ceiling and wood wall family room library design in Portland with a wood stove and a wall-mounted tv

 OLSON LEWIS + Architects
OL + expanded this North Shore waterfront bungalow to include a new library, two sleeping porches, a third floor billiard and game room, and added a conservatory. The design is influenced by the Arts and Crafts style of the existing house. A two-story gatehouse with similar architectural details, was designed to include a garage and second floor loft-style living quarters. The late landscape architect, Dale Wagner, developed the site to create picturesque views throughout the property as well as from every room.
Contractor: Fanning Builders- Jamie Fanning
Millwork & Carpentry: Slim Larson Design
Photographer: Peter Vanderwarker Photography
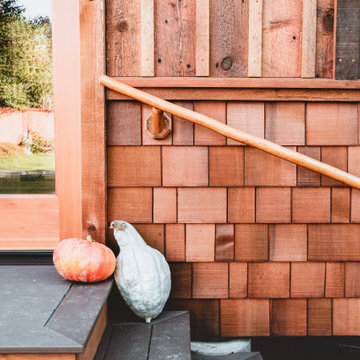
 Sno Valley Cottages
Studio and Guestroom with space for office, yoga and sleeping loft. Also a detached Outhouse with Sunmar Composting Toilet. All interior and exterior materials were custom milled and fabricated with reclaimed materials.

Sponsored
Columbus, OH

Structural Remodeling
Franklin County's Heavy Timber Specialists | Best of Houzz 2020!

 Kelly and Stone Architects - Tahoe
Photo by Tim Stone
Mountain style medium tone wood floor bathroom photo in Denver with an integrated sink, beige walls and concrete countertops
Mountain style medium tone wood floor bathroom photo in Denver with an integrated sink, beige walls and concrete countertops

 User
Bathroom in the Elk model.
Inspiration for a small craftsman 3/4 medium tone wood floor corner shower remodel in Louisville with an integrated sink, raised-panel cabinets, light wood cabinets, solid surface countertops, a one-piece toilet and beige walls
Inspiration for a small craftsman 3/4 medium tone wood floor corner shower remodel in Louisville with an integrated sink, raised-panel cabinets, light wood cabinets, solid surface countertops, a one-piece toilet and beige walls


 Jon Badeaux Construction, Inc.
Photos by Kristi Zufall, www.stellamedia.com
Inspiration for a coastal blue two-story mixed siding exterior home remodel in San Francisco
Inspiration for a coastal blue two-story mixed siding exterior home remodel in San Francisco

 Collective Design
Kids' bedroom - bedroom rustic gender-neutral light wood floor kids' bedroom idea in Denver with multicolored walls


Sponsored
Columbus, OH
Structural Remodeling
Franklin County's Heavy Timber Specialists | Best of Houzz 2020!

 Amy Lau Design
A sophisticated family residence cycles through a soothing palette of lush textures and uplifting hues. Photography by Kim Sargent.
Inspiration for a bedroom contemporary boy dark wood floor kids' bedroom remodel in New York with gray walls
Inspiration for a bedroom contemporary boy dark wood floor kids' bedroom remodel in New York with gray walls
 Jon Badeaux Construction, Inc.
Photos by Kristi Zufall, www.stellamedia.com
Front door - coastal light wood floor front door idea in San Francisco with beige walls and a gray front door
Front door - coastal light wood floor front door idea in San Francisco with beige walls and a gray front door

 Shelter Wise
Sacha Webley
Inspiration for a small modern gray one-story mixed siding gable roof remodel in Portland
Inspiration for a small modern gray one-story mixed siding gable roof remodel in Portland

 Quigley Architects
Modern House Productions
Large mountain style indoor tile and rectangular indoor pool house photo in Minneapolis
Large mountain style indoor tile and rectangular indoor pool house photo in Minneapolis

Sponsored
Columbus, OH
Structural Remodeling
Franklin County's Heavy Timber Specialists | Best of Houzz 2020!
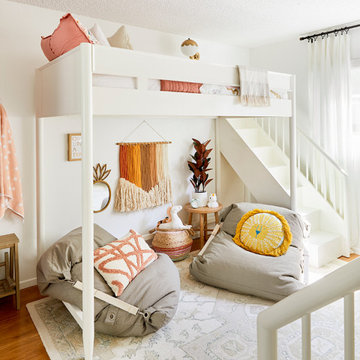
 The Bam House
We took a generic bedroom and turned it into a dream kid's bedroom, where they had places to sleep and hang out.
Kids' bedroom - bedroom and small medium tone wood floor and brown floor kids' bedroom idea in Los Angeles with white walls
Kids' bedroom - bedroom and small medium tone wood floor and brown floor kids' bedroom idea in Los Angeles with white walls

 KIM Architecture + Design
Inspiration for a mid-sized contemporary light wood floor and beige floor hallway remodel in New York with white walls

 Peter B. Rice & Co
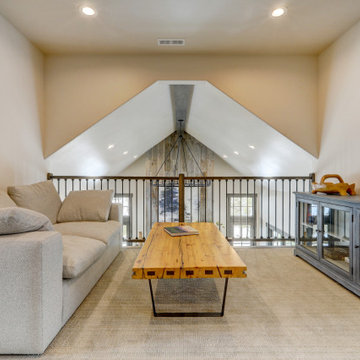
Loft space open to the living room below. Space for additional sleeping and storage provided behind the kneewalls. Ceiling has been covered in v-groove pine with a transparent pickling stain.
Photography by Megan Burns
159