
Search results for "Cabin sleeping loft" in Home Design Ideas


 Cultivation Design
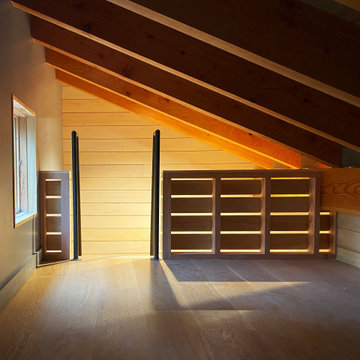
Sleeping Loft- Ship's ladder
Example of a small mountain style gender-neutral medium tone wood floor, wood ceiling and wood wall kids' room design with blue walls
Example of a small mountain style gender-neutral medium tone wood floor, wood ceiling and wood wall kids' room design with blue walls

 William J Chester Architecture LLC
Inspiration for a mid-sized modern wooden u-shaped open and wood railing staircase remodel in Seattle
Find the right local pro for your project

 Carolyn Reyes
Photo: Carolyn Reyes Photography © 2017 Houzz
Design: franklinAve
Inspiration for a transitional living room remodel in Los Angeles
Inspiration for a transitional living room remodel in Los Angeles

 User
Handcrafted log home. Great room with TV above the fireplace. Wood burning fireplace
Example of a mid-sized southwest loft-style dark wood floor living room design in Denver with brown walls, a wood stove, a stone fireplace and a wall-mounted tv
Example of a mid-sized southwest loft-style dark wood floor living room design in Denver with brown walls, a wood stove, a stone fireplace and a wall-mounted tv


 SALA Architects
The clients desired a building that would be low-slung, fit into the contours of the site, and would invoke a modern, yet camp-like arrangement of gathering and sleeping spaces.

Sponsored
Columbus, OH

Structural Remodeling
Franklin County's Heavy Timber Specialists | Best of Houzz 2020!

 King Quarry
Black & Tan Veneer Fireplace with Black & Tan Stone Mantel
Example of a mid-sized mountain style formal and enclosed medium tone wood floor living room design with brown walls, a standard fireplace, a brick fireplace and no tv
Example of a mid-sized mountain style formal and enclosed medium tone wood floor living room design with brown walls, a standard fireplace, a brick fireplace and no tv

 EverLog™ Systems: Worry Free Concrete Logs
Located on the Knife River just outside Mora, MN this family hunting cabin has year round functionality. In the winter, this home benefits from our insulated 16″ Hand Hewn EverLogs for an energy efficient performance that can outlast the long harsh Midwest winters. Energy efficiency is a key benefit in all of our projects. For this fishing and hunting cabin, the owner is guaranteed a warm and dry cabin to return to after a day of duck hunting or snowmobiling. Saddle notch corners with wide chink lines also add a rustic look and feel.
Howard Homes Inc. designed and built this cabin.

 Megan McClure Interiors, Inc.
Rosemary Tufankjian
Example of a beach style hallway design in Providence with beige walls
Example of a beach style hallway design in Providence with beige walls


 Custom Home Designs
Image Captured by Fotosold
Example of a small classic boy playroom design in New Orleans with beige walls
Example of a small classic boy playroom design in New Orleans with beige walls

 Jon Badeaux Construction, Inc.
Photos by Kristi Zufall, www.stellamedia.com
Inspiration for a coastal concrete patio remodel in San Francisco
Inspiration for a coastal concrete patio remodel in San Francisco

Sponsored
Columbus, OH
Structural Remodeling
Franklin County's Heavy Timber Specialists | Best of Houzz 2020!
 Jon Badeaux Construction, Inc.
Photos by Kristi Zufall, www.stellamedia.com
Example of a beach style open concept light wood floor family room design in San Francisco with a two-sided fireplace and a metal fireplace
Example of a beach style open concept light wood floor family room design in San Francisco with a two-sided fireplace and a metal fireplace

 Hammer & Hand
This commercial-to-residential remodel took an abandoned commercial building in southeast Portland and transformed it into an open, light-filled celebration of simplicity. Architect Elizabeth Williams of Pencil Work Studio designed the remodel of the building, which in its hundred-year life had served as nickelodeon, school, place of worship, and dance hall. The loft living space occupies the second floor, while music and rehearsal space occupies the first. After converting the building into a livable loft space, Hammer & Hand returned to remodel the existing kitchen with design by Risa Boyer Architecture.
 Sno Valley Cottages
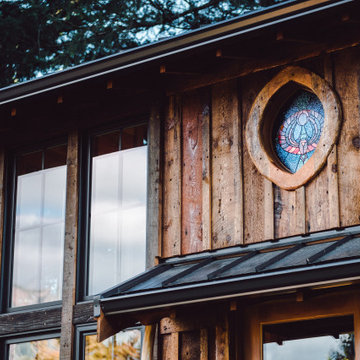
Studio and Guestroom with space for office, yoga and sleeping loft. Custom Stained Glass by local artist Jessi Davis. Reclaimed wood includes fir, larch, pine, cedar and juniper.



Sponsored
Columbus, OH
Structural Remodeling
Franklin County's Heavy Timber Specialists | Best of Houzz 2020!

 Artisan Builders LLC
Example of a mid-sized mountain style open concept dark wood floor and brown floor living room design in Denver with a standard fireplace, a stone fireplace and brown walls
 Jon Badeaux Construction, Inc.
Photos by Kristi Zufall, www.stellamedia.com
Living room - coastal open concept light wood floor living room idea in San Francisco with beige walls, a two-sided fireplace and a metal fireplace
Living room - coastal open concept light wood floor living room idea in San Francisco with beige walls, a two-sided fireplace and a metal fireplace

 Todd Glowka Builder, Inc.
Example of a cottage guest medium tone wood floor and brown floor bedroom design in Austin with white walls
162