
Search results for "Cabin sleeping loft" in Home Design Ideas


 Modern ADU Plans
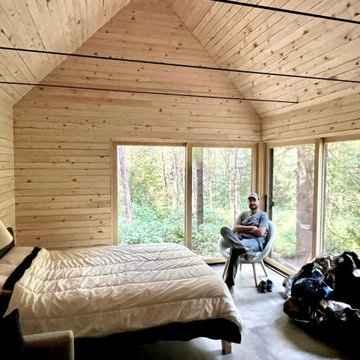
Two large, eight feet wide, sliding glass doors open the cabin interior to the surrounding forest.
Family room - small scandinavian loft-style ceramic tile, gray floor, vaulted ceiling and wood wall family room idea in Seattle with beige walls
Family room - small scandinavian loft-style ceramic tile, gray floor, vaulted ceiling and wood wall family room idea in Seattle with beige walls

Find the right local pro for your project

 Pinnacle Mountain Homes
Inspiration for a rustic guest concrete floor bedroom remodel in Denver
Inspiration for a rustic guest concrete floor bedroom remodel in Denver


 James John Flynn
Mid-sized mountain style loft-style dark wood floor living room photo in Chicago with brown walls, a standard fireplace, a stone fireplace and no tv

 Broadhurst Architects, Inc.
Contractor: Added Dimensions Inc.
Photographer: Hoachlander Davis Photography
Living room - small contemporary loft-style light wood floor living room idea in DC Metro with multicolored walls, no fireplace and no tv
Living room - small contemporary loft-style light wood floor living room idea in DC Metro with multicolored walls, no fireplace and no tv

Sponsored
Columbus, OH

Structural Remodeling
Franklin County's Heavy Timber Specialists | Best of Houzz 2020!

 JAC Interiors
Living room - small eclectic loft-style light wood floor living room idea in Los Angeles with multicolored walls, a corner fireplace, a plaster fireplace and a wall-mounted tv


 Knocknock
Home office and nook looking into the backyard. Photo by Olga Soboleva
Eat-in kitchen - mid-sized contemporary galley and built-in desk medium tone wood floor eat-in kitchen idea in San Francisco with an undermount sink, flat-panel cabinets, white cabinets, quartz countertops, white backsplash, ceramic backsplash, stainless steel appliances, an island and white walls
Eat-in kitchen - mid-sized contemporary galley and built-in desk medium tone wood floor eat-in kitchen idea in San Francisco with an undermount sink, flat-panel cabinets, white cabinets, quartz countertops, white backsplash, ceramic backsplash, stainless steel appliances, an island and white walls
 HAUS | Architecture For Modern Lifestyles
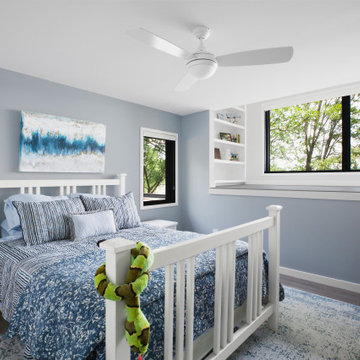
Guest bedroom includes Queen bed and sleeping loft overlooking the lake - HLODGE - Unionville, IN - Lake Lemon - HAUS | Architecture For Modern Lifestyles (architect + photographer) - WERK | Building Modern (builder)

 Sno Valley Cottages
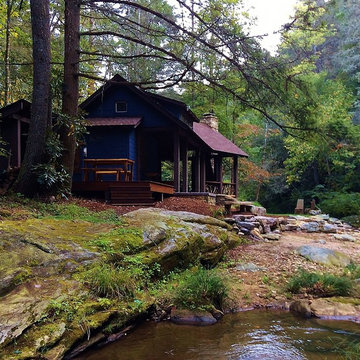
Studio and Guestroom with space for office, yoga and sleeping loft. Also a detached Outhouse with Sunmar Composting Toilet. All interior and exterior materials were custom milled and fabricated with reclaimed materials.
 concepts by carriann
cozy Colorado cabin
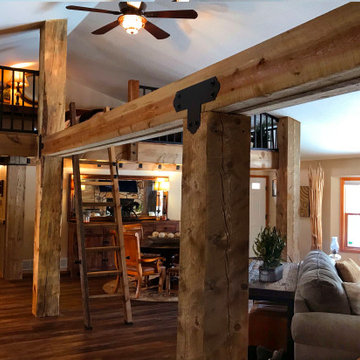
Example of a mountain style loft-style vinyl floor, vaulted ceiling and wood wall living room design in Denver with a corner fireplace and a stone fireplace
Example of a mountain style loft-style vinyl floor, vaulted ceiling and wood wall living room design in Denver with a corner fireplace and a stone fireplace

Sponsored
Columbus, OH
Structural Remodeling
Franklin County's Heavy Timber Specialists | Best of Houzz 2020!
 James John Flynn
Example of a mid-sized mountain style loft-style dark wood floor living room design in Chicago with brown walls, a standard fireplace, a stone fireplace and no tv


 Peninsula Construction Service, LLC
Staircase - black and mid-sized rustic metal and wooden spiral open staircase idea in Seattle

 Winkelman Architecture
Trent Bell
Example of a small mountain style galley slate floor and gray floor open concept kitchen design in Portland Maine with a double-bowl sink, light wood cabinets, granite countertops, wood backsplash, stainless steel appliances and no island
Example of a small mountain style galley slate floor and gray floor open concept kitchen design in Portland Maine with a double-bowl sink, light wood cabinets, granite countertops, wood backsplash, stainless steel appliances and no island

Sponsored
Columbus, OH
Structural Remodeling
Franklin County's Heavy Timber Specialists | Best of Houzz 2020!

 Fete Nature Architecture
Renovation - Full of Loft adding new expanded kitchen (in collaboration with HenryBuilt) and sleeping area, living room, and two bathrooms. Hai Zhang
Alcove shower - mid-sized modern master black floor alcove shower idea in New York with white walls, an integrated sink, flat-panel cabinets, white cabinets, quartz countertops and white countertops
Alcove shower - mid-sized modern master black floor alcove shower idea in New York with white walls, an integrated sink, flat-panel cabinets, white cabinets, quartz countertops and white countertops


 Coles Fine Flooring
This studio has to work for dining, sleeping and entertaining. The beige Karastan carpet underfoot provides a great base for the room.
Mid-sized transitional master carpeted bedroom photo in San Diego with gray walls and no fireplace
Mid-sized transitional master carpeted bedroom photo in San Diego with gray walls and no fireplace
158