
Search results for "Cabin sleeping loft" in Home Design Ideas

 Coventry Log Homes
This home was featured in the July 2011 issue of “Log Cabin Homes.” It proves efficiency doesn’t have to be sacrificed when designing grand elegance. Even with its cathedral ceilings and many windows it earned a 5 Star Plus Energy Star® rating.
http://www.coventryloghomes.com/ourDesigns/craftsmanSeries/BearRock/model.html
Roger Wade

 Level5 Renovation Sàrl
View from mezzanine sleeping area
Inspiration for a small modern attached hallway remodel in Lyon with white walls
Inspiration for a small modern attached hallway remodel in Lyon with white walls

 SALA Architects
The clients desired a building that would be low-slung, fit into the contours of the site, and would invoke a modern, yet camp-like arrangement of gathering and sleeping spaces.
Find the right local pro for your project
 The Ranch Mine
Photo by Roehner + Ryan
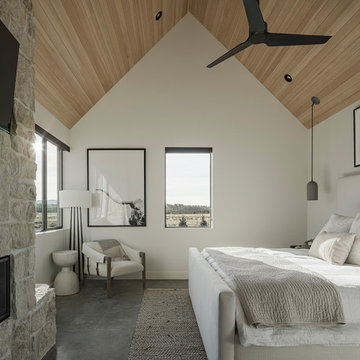
Bedroom - farmhouse master concrete floor, gray floor and vaulted ceiling bedroom idea in Phoenix with white walls, a corner fireplace and a stone fireplace
Bedroom - farmhouse master concrete floor, gray floor and vaulted ceiling bedroom idea in Phoenix with white walls, a corner fireplace and a stone fireplace

 KIM Architecture + Design
Small minimalist loft-style bamboo floor living room photo in New York with white walls and a wall-mounted tv
 Timber Block Homes
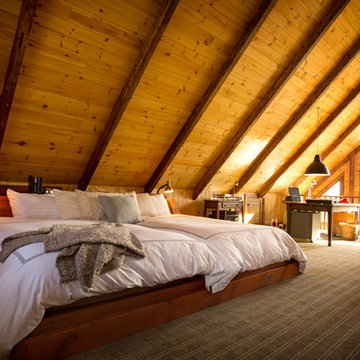
We absolutely love what this Timber Block home owner did with their loft!
Inspiration for a timeless home design remodel in Charlotte
Inspiration for a timeless home design remodel in Charlotte



Sponsored
Columbus, OH

Structural Remodeling
Franklin County's Heavy Timber Specialists | Best of Houzz 2020!

 Davies Design Build
Caroline Merrill Real Estate Photography
Small elegant gender-neutral carpeted playroom photo in Salt Lake City with gray walls
Small elegant gender-neutral carpeted playroom photo in Salt Lake City with gray walls

 Lands End Development - Designers & Builders
Inspiration for a rustic built-in desk home office remodel in Minneapolis

 MossCreek
High in the Blue Ridge Mountains of North Carolina, this majestic lodge was custom designed by MossCreek to provide rustic elegant living for the extended family of our clients. Featuring four spacious master suites, a massive great room with floor-to-ceiling windows, expansive porches, and a large family room with built-in bar, the home incorporates numerous spaces for sharing good times.
Unique to this design is a large wrap-around porch on the main level, and four large distinct and private balconies on the upper level. This provides outdoor living for each of the four master suites.
We hope you enjoy viewing the photos of this beautiful home custom designed by MossCreek.
Photo by Todd Bush

 Spitzack Builders, Inc.
Hallway - mid-sized rustic light wood floor hallway idea in Minneapolis with brown walls

 Katahdin Cedar Log Homes
home by: Katahdin Cedar Log Homes
photos by: James Ray Spahn
Inspiration for a large rustic loft-style light wood floor living room remodel in DC Metro with white walls, a standard fireplace, a stone fireplace and a wall-mounted tv
Inspiration for a large rustic loft-style light wood floor living room remodel in DC Metro with white walls, a standard fireplace, a stone fireplace and a wall-mounted tv

 User
The Stampede has been designed with a modern twist while embracing its Northwest lodge style roots. The Stampede is a natural fit for large families in need of multiple gathering areas. Metal shed style roofing shelters large picture windows on three stories adding an elegance to the warmth of the natural wooded setting. Knotty alder trim, solid doors, and hand scraped hardwood floors are all standard features. The entire north side of the Stampede is committed to views, providing picture perfect vistas year round.
This get-a-way features a large kitchen, two master suites, large great room areas, flex room excellent for additional sleeping space or an office, and a large rec room perfect for entertaining anyone from grand-kids to grandparents.

Sponsored
Columbus, OH
Structural Remodeling
Franklin County's Heavy Timber Specialists | Best of Houzz 2020!

 Jon Badeaux Construction, Inc.
Photos by Kristi Zufall, www.stellamedia.com
Example of a beach style u-shaped light wood floor open concept kitchen design in San Francisco with an undermount sink, flat-panel cabinets, light wood cabinets, granite countertops, beige backsplash, stone slab backsplash, stainless steel appliances, beige walls and an island
Example of a beach style u-shaped light wood floor open concept kitchen design in San Francisco with an undermount sink, flat-panel cabinets, light wood cabinets, granite countertops, beige backsplash, stone slab backsplash, stainless steel appliances, beige walls and an island

 Prokop Custom Homes
L-Ann Imaging-Photos
Rainey Richardson-Interior Design
Inspiration for a bedroom and large coastal gender-neutral kids' bedroom remodel in Austin
Inspiration for a bedroom and large coastal gender-neutral kids' bedroom remodel in Austin


 Anthony Wilder Design/Build, Inc.
Photography by Morgan Howarth
Bedroom - traditional bedroom idea in DC Metro
Bedroom - traditional bedroom idea in DC Metro

Sponsored
Columbus, OH
Structural Remodeling
Franklin County's Heavy Timber Specialists | Best of Houzz 2020!


 OLSON LEWIS + Architects
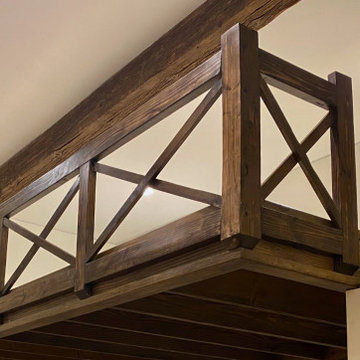
OL + expanded this North Shore waterfront bungalow to include a new library, two sleeping porches, a third floor billiard and game room, and added a conservatory. The design is influenced by the Arts and Crafts style of the existing house. A two-story gatehouse with similar architectural details, was designed to include a garage and second floor loft-style living quarters. The late landscape architect, Dale Wagner, developed the site to create picturesque views throughout the property as well as from every room.
Contractor: Fanning Builders- Jamie Fanning
Millwork & Carpentry: Slim Larson Design
Photographer: Peter Vanderwarker Photography

 Gabriel Builders Inc.
Kids treehouse in an estate's backyard.
Photo Credit: Belinda Rubio
Kids' room - traditional kids' room idea
Kids' room - traditional kids' room idea
161