
Search results for "Cabin sleeping loft" in Home Design Ideas

 Tiny Digs
Vessel sink floating over black river rock, jade stones and twinkle lights. A custom Shoji screen door leads to the bathroom and bamboo wall covering carry out the Asian feel.

 in.site:architecture
Sunlight fills the warm kitchen and dining space - perfect for a meal after a long family swim session. The television wall screens access to a bathroom and laundry room.
Tim Wilkes Photography


Find the right local pro for your project

 Oliver Max Inc.
Photos by Beth Singer
Architecture/Build: Luxe Homes Design & Build
Inspiration for a bedroom mediterranean gender-neutral kids' bedroom remodel in Detroit with gray walls
Inspiration for a bedroom mediterranean gender-neutral kids' bedroom remodel in Detroit with gray walls


 Vermont Timber Works
The exterior of the intimate home glowing from the inside at night.
Photo by John Whession
Example of a mountain style wood exterior home design in Burlington
Example of a mountain style wood exterior home design in Burlington



Sponsored
Columbus, OH

Structural Remodeling
Franklin County's Heavy Timber Specialists | Best of Houzz 2020!


 Artisan Builders LLC
Inspiration for a mid-sized rustic open concept dark wood floor and brown floor family room remodel in Denver with brown walls

 Dubbe Moulder Architects
The upstairs family room was converted into a playroom with built-in drawers to store toys and games below sleeping berths built-in under the eaves to provide extra accomodations for guests and fun sleep-over space for the family's children. - Woolybugger Studios

 SALA Architects
The clients desired a building that would be low-slung, fit into the contours of the site, and would invoke a modern, yet camp-like arrangement of gathering and sleeping spaces.

 The Tree House Guys
Private backyard retreat for twin boys. Includes outdoor deck and living space with sleeping loft above. Photo James B'fer Roth
Inspiration for an eclectic bedroom remodel in Burlington
Inspiration for an eclectic bedroom remodel in Burlington

 Daniel Contelmo Architects
A small bathroom was also added underneath the sleeping loft.
Photo by Daniel Contelmo Jr.
Alcove shower - small 3/4 brown tile and stone tile ceramic tile and brown floor alcove shower idea in New York with open cabinets, white cabinets, a one-piece toilet, white walls, a pedestal sink, solid surface countertops and a hinged shower door
Alcove shower - small 3/4 brown tile and stone tile ceramic tile and brown floor alcove shower idea in New York with open cabinets, white cabinets, a one-piece toilet, white walls, a pedestal sink, solid surface countertops and a hinged shower door

Sponsored
Columbus, OH
Structural Remodeling
Franklin County's Heavy Timber Specialists | Best of Houzz 2020!


 Jon Badeaux Construction, Inc.
Photos by Kristi Zufall, www.stellamedia.com
Inspiration for a coastal light wood floor entry hall remodel in San Francisco with beige walls
Inspiration for a coastal light wood floor entry hall remodel in San Francisco with beige walls
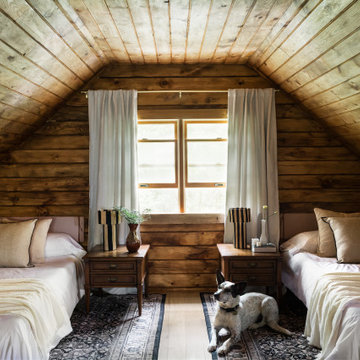


 Shelsi Lindquist Photography
Mountain style master dark wood floor and brown floor bedroom photo in Portland with beige walls



 Ann Reed, eXp Realty, LLC®
John Perkins - Project Architect
REDU interior design - designer
Elle M Photography
Transitional kitchen photo in Portland
Transitional kitchen photo in Portland
 Jon Badeaux Construction, Inc.
Photos by Kristi Zufall, www.stellamedia.com
Example of a beach style loft-style carpeted family room design in San Francisco with beige walls
Example of a beach style loft-style carpeted family room design in San Francisco with beige walls
 Jon Badeaux Construction, Inc.
Photos by Kristi Zufall, www.stellamedia.com
Beach style guest carpeted bedroom photo in San Francisco with beige walls
Beach style guest carpeted bedroom photo in San Francisco with beige walls
167