
Search results for "Cabin sleeping loft" in Home Design Ideas


 Sharon D. Sheltzer, Architect
Curved wall with backlit nature art is the front of a freestanding shower. Men's and women's bathrooms are on either side. Photo is taken from under sleeping loft. Additional sleeping is on fold out sofas either side of the room.

 Altius Design Group
Altius Design, Longviews Studios
Example of a large mountain style master medium tone wood floor bedroom design with blue walls
Example of a large mountain style master medium tone wood floor bedroom design with blue walls
Find the right local pro for your project

 Beckstrom Architecture + Interiors
Tom Story | This family beach house and guest cottage sits perched above the Santa Cruz Yacht Harbor. A portion of the main house originally housed 1930’s era changing rooms for a Beach Club which included distinguished visitors such as Will Rogers. An apt connection for the new owners also have Oklahoma ties. The structures were limited to one story due to historic easements, therefore both buildings have fully developed basements featuring large windows and French doors to access European style exterior terraces and stairs up to grade. The main house features 5 bedrooms and 5 baths. Custom cabinetry throughout in built-in furniture style. A large design team helped to bring this exciting project to fruition. The house includes Passive Solar heated design, Solar Electric and Solar Hot Water systems. 4,500sf/420m House + 1300 sf Cottage - 6bdrm

 User
Andrea Pietrangeli http://andrea.media/
Small beach style front porch photo in Providence with a roof extension
Small beach style front porch photo in Providence with a roof extension
 Jeff Gosnell
Inspiration for a rustic formal and open concept medium tone wood floor living room remodel in Baltimore with a ribbon fireplace and no tv

 Hamilton Group
Mid-sized farmhouse loft-style vinyl floor and brown floor living room photo with beige walls, a corner fireplace, a stone fireplace and a wall-mounted tv

Sponsored
Columbus, OH

Structural Remodeling
Franklin County's Heavy Timber Specialists | Best of Houzz 2020!

 Andy McRory Photography
Mid-sized beach style open concept dark wood floor living room photo in San Diego with blue walls, a standard fireplace, a stone fireplace and a tv stand
Mid-sized beach style open concept dark wood floor living room photo in San Diego with blue walls, a standard fireplace, a stone fireplace and a tv stand

 Sand Creek Post & Beam
 traditional wood barn used as a garage with a party loft / guest house. For more photos visit us at www.sandcreekpostandbeam.com or check us out on Facebook at www.facebook.com/SandCreekPostandBeam

 Jon Badeaux Construction, Inc.
Photos by Kristi Zufall, www.stellamedia.com
Coastal blue two-story mixed siding exterior home idea in San Francisco
Coastal blue two-story mixed siding exterior home idea in San Francisco
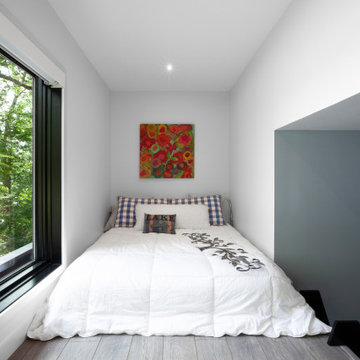
 HAUS | Architecture For Modern Lifestyles
Bedroom loft elevates to accommodate extra sleeping accommodations with panoramic view to lakeside - HLODGE - Unionville, IN - Lake Lemon - HAUS | Architecture For Modern Lifestyles (architect + photographer) - WERK | Building Modern (builder)

Example of a mid-sized arts and crafts loft-style dark wood floor living room library design in Manchester with white walls, a wood stove, a stone fireplace and no tv



Sponsored
Columbus, OH
Structural Remodeling
Franklin County's Heavy Timber Specialists | Best of Houzz 2020!

 Christian Brothers Cabinets
Inspiration for a rustic gray tile brown floor alcove shower remodel in Minneapolis with shaker cabinets, medium tone wood cabinets, gray walls, an undermount sink, a hinged shower door and brown countertops


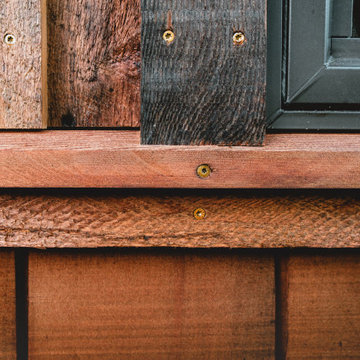
 Sno Valley Cottages
Studio and Guestroom with space for office, yoga and sleeping loft. Also a detached Outhouse with Sunmar Composting Toilet. All interior and exterior materials were custom milled and fabricated with reclaimed materials.

 Great Northern Builders, Inc.
The owner wanted an open space while combining his office into the kitchen and dining room. We created a sleeping loft so the office could be underneath it, and opened the kitchen and dining into one big space with a beam. Created the loft ladder, and left the loft in plywood for a calm and serene space.

Sponsored
Columbus, OH
Structural Remodeling
Franklin County's Heavy Timber Specialists | Best of Houzz 2020!


 SALA Architects
The clients desired a building that would be low-slung, fit into the contours of the site, and would invoke a modern, yet camp-like arrangement of gathering and sleeping spaces.

 StairMeister Log Works
A StairMeister Log Works custom 55-1/4" hand carved tread beetle kill pine spiral stair. This stair is totally custom, This stair replaces the previous submarine style metal stair. I designed this stair as big as I possibly could to fit the existing space and meet the 1-1/2" rail code. Notice the hand dovetailed joinery to connect the baluster to the tread with perfect contrast. This photo was actually taken by the owner on her cell phone. I just love this photo it captures so much! Notice how the first tread and the optional root base were perfectly rotated for easy access. Besides its size the landing and 2nd floor door above were the controlling factors in this design,
169