
Search results for "Cabin sleeping loft" in Home Design Ideas

 J Truex Architecture
Living Room with loft above
Photo by Peter Lovera
Example of a mountain style living room design in Boise
Example of a mountain style living room design in Boise

 North Fork Builders of Montana, Inc.
David O. Marlow Photography
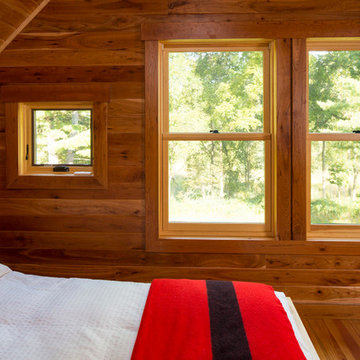
Mid-sized mountain style guest medium tone wood floor bedroom photo in Denver with brown walls
Mid-sized mountain style guest medium tone wood floor bedroom photo in Denver with brown walls

 Peacock Alley Design Studio
a large game room area for kids boasts games, tv, and plenty of sleep space, creating a multifunctional space.
Example of a large mountain style open concept carpeted and gray floor game room design in Boise with white walls and a tv stand
Example of a large mountain style open concept carpeted and gray floor game room design in Boise with white walls and a tv stand
Find the right local pro for your project
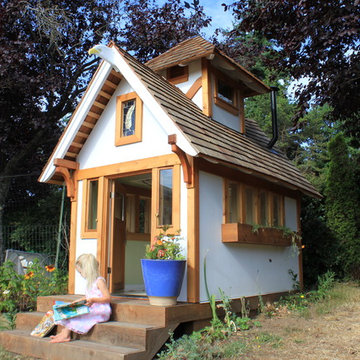
 Magical Playhouses
The School Haus measures 7' x 10' by 12' high to the peak of the cupola. It is two stories with a sleeping loft up top.
Example of a small arts and crafts gender-neutral home design design in Seattle
Example of a small arts and crafts gender-neutral home design design in Seattle

 The Tree House Guys
Private backyard retreat for twin boys. Includes outdoor deck and living space with sleeping loft above. Photo James B'fer Roth
Example of a mid-sized eclectic brown two-story wood exterior home design in Burlington
Example of a mid-sized eclectic brown two-story wood exterior home design in Burlington


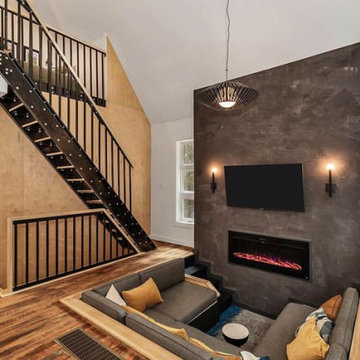
 Details Design and Staging
Two of the cabin's most striking features can be seen as soon as guests enter the door.
The beautiful custom staircase and rails highlight the height of the small structure and gives a view to both the library and workspace in the main loft and the second loft, referred to as The Perch.
The cozy conversation pit in this small footprint saves space and allows for 8 or more. Custom cushions are made from Revolution fabric and carpet is by Flor. Floors are reclaimed barn wood milled in Northern Ohio



 Fabcab
Lucas Henning Photography
Small modern two-story mixed siding house exterior idea in Seattle with a shed roof and a metal roof
Small modern two-story mixed siding house exterior idea in Seattle with a shed roof and a metal roof

 Matt Dougan Design
Loft Bedroom of Rustic 1945 Mountain Cabin in Oak Creek canyon Remodel and interior design by Matt Dougan
Inspiration for a rustic bedroom remodel in Phoenix
Inspiration for a rustic bedroom remodel in Phoenix


 Page & Beard Architects PS
Inspiration for a mid-sized rustic open concept medium tone wood floor living room remodel in Seattle with a standard fireplace and a stone fireplace

 Quartertwenty
The firehouse is a freestanding, backyard studio building. Its construction includes a wide range of reclaimed materials, including wood siding, a metal roof and wood columns and beams.
Size
200 sq. ft.
Materials
Reclaimed wood siding, Reclaimed metal roof, Wood framing, Custom steel fixtures

 Chris Beebe
Traditional Barn form built for The Party - the antique tractor, tack and feed rooms mingle with a full Kitchen, Bath, and Game Loft with sleeping capacity when the house overflows.

Sponsored
Columbus, OH

Structural Remodeling
Franklin County's Heavy Timber Specialists | Best of Houzz 2020!




 Fänas Architecture
Contemporary mountain home in Estes Park, CO. Great room. Views of Rocky Mountains. Stone fireplace. Wood truss.
Mid-sized mountain style loft-style medium tone wood floor living room photo in Denver with beige walls, a standard fireplace, a stone fireplace and a tv stand
Mid-sized mountain style loft-style medium tone wood floor living room photo in Denver with beige walls, a standard fireplace, a stone fireplace and a tv stand

 The Works
Inspiration for a bedroom and mid-sized transitional gender-neutral dark wood floor and brown floor kids' bedroom remodel in Portland with white walls

Sponsored
Columbus, OH
Structural Remodeling
Franklin County's Heavy Timber Specialists | Best of Houzz 2020!
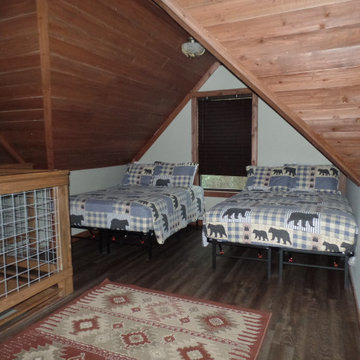


 Elite AV Innovations
When the homeowner came to us with an idea to incorporate bunk beds into a large game room, we knew we could create something fun but truly functional. This custom bunk bed design sleeps 4 and feeds up to 6. There are two bunks up top accessible via hidden ladders and two pull out trundles below for two additional sleeping spaces. It is a big hit with the kids and the adults that come over to visit. Each upper bunk has a mini cubby with a USB charging station, light and even a place to stash their personal items.


171