
Search results for "Cabin sleeping loft" in Home Design Ideas

 Coventry Log Homes
Modified from the Swiftwater model this plan is distinguished by its large windowed shed dormer creating more space available to the loft.
http://www.coventryloghomes.com/ourDesigns/tradesmanSeries/Ascutney/model.html
Photo Credit: Roger Wade

 Jon Badeaux Construction, Inc.
Photos by Kristi Zufall, www.stellamedia.com
Coastal blue two-story mixed siding exterior home idea in San Francisco
Coastal blue two-story mixed siding exterior home idea in San Francisco

 212 Concept
Light filled loft living space with Danish modern sleeper sofa by Innovation and minimalist decor.
Living room - modern living room idea in New York
Living room - modern living room idea in New York
Find the right local pro for your project

 Copper Sky Design + Remodel
This carriage house consists of a living room with a Murphy bed, a kitchenette, a three-fixture bathroom, a laundry room, and a loft for an additional sleeping area. The carriage house has a balcony door that overlooks the neighborhood golf course.
 Jon Badeaux Construction, Inc.
Photos by Kristi Zufall, www.stellamedia.com
Inspiration for a coastal 3/4 blue tile travertine floor alcove shower remodel in San Francisco with an undermount sink, flat-panel cabinets, light wood cabinets, recycled glass countertops and white walls
Inspiration for a coastal 3/4 blue tile travertine floor alcove shower remodel in San Francisco with an undermount sink, flat-panel cabinets, light wood cabinets, recycled glass countertops and white walls

 Tomco Company Inc.
With no space for their kids and their friends, this 12 x 12 (3) season porch gets a lot of use for this families kids sleep overs and also adult entertaining.

 Matthew Niemann Photography
Matthew Niemann
Transitional master light wood floor bedroom photo in Austin with beige walls
Transitional master light wood floor bedroom photo in Austin with beige walls


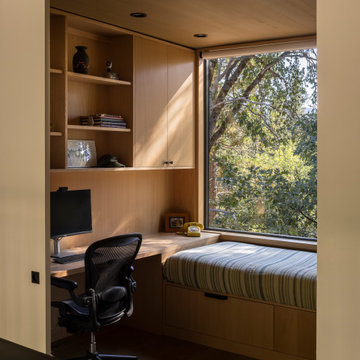
 Prentiss Balance Wickline Architects
Minimalist built-in desk medium tone wood floor, brown floor and wood ceiling home office photo in Seattle

 Orange Moon Interiors
Photography by Tone Images. Home built by Gagne Construction. Finishes by Orange Moon Interiors.
Mid-sized beach style guest light wood floor bedroom photo in Tampa with beige walls
Mid-sized beach style guest light wood floor bedroom photo in Tampa with beige walls

 Avalon Enterprises Inc
A refrigerated built-in wine storage cabinet makes this room great place for a party or wine tasting. Heavy plaster and two-tone faux finish creates an old world feel. LED lighting inside the wine cellar makes it easy to find what you want.

 Mullman Seidman Architects
Art Collector's Pied-à-terre
John M. Hall Photography
Eat-in kitchen - small contemporary porcelain tile eat-in kitchen idea in New York
Eat-in kitchen - small contemporary porcelain tile eat-in kitchen idea in New York

 Murdough Design
Chuck Choi Architectural Photography
Bedroom mountain style brown floor kids' bedroom photo in Boston with white walls
Bedroom mountain style brown floor kids' bedroom photo in Boston with white walls



Sponsored
Columbus, OH

Structural Remodeling
Franklin County's Heavy Timber Specialists | Best of Houzz 2020!

 Mustard Design
Loft
photo credit: Steve Rawls
Inspiration for a large farmhouse open concept concrete floor and brown floor family room remodel in Austin with beige walls and no fireplace
Inspiration for a large farmhouse open concept concrete floor and brown floor family room remodel in Austin with beige walls and no fireplace


 Jon Badeaux Construction, Inc.
Photos by Kristi Zufall, www.stellamedia.com
Hallway - coastal carpeted hallway idea in San Francisco with beige walls
Hallway - coastal carpeted hallway idea in San Francisco with beige walls

 Hogue Interior Design LLC
Example of a large urban medium tone wood floor seated home bar design in New York with storage racks, an undermount sink, marble countertops, white backsplash and ceramic backsplash

Sponsored
Columbus, OH
Structural Remodeling
Franklin County's Heavy Timber Specialists | Best of Houzz 2020!


 Homestead Timber Frames
There's no better entry to a timber frame home than a handsome timber frame porch and awning.
Inspiration for a mid-sized rustic back porch remodel in Nashville with decking and a roof extension
Inspiration for a mid-sized rustic back porch remodel in Nashville with decking and a roof extension
165