
Search results for "Cabin sleeping loft" in Home Design Ideas

 Fänas Architecture
Contemporary mountain home in Estes Park, CO. Great room. Two stories. Materials include wood and stone.
Inspiration for a mid-sized rustic loft-style medium tone wood floor living room remodel in Denver with beige walls, a standard fireplace, a stone fireplace and a tv stand
Inspiration for a mid-sized rustic loft-style medium tone wood floor living room remodel in Denver with beige walls, a standard fireplace, a stone fireplace and a tv stand

 Regan Baker Design Inc.
Suzanna Scott Photography
Mountain style formal living room photo in San Francisco with a wood stove and white walls
Mountain style formal living room photo in San Francisco with a wood stove and white walls

 lineage_architects
Underneath this bedroom loft is a dining and living area.
Inspiration for a mid-sized loft-style medium tone wood floor, brown floor, exposed beam and wood wall living room remodel with brown walls, a standard fireplace and a stone fireplace
Inspiration for a mid-sized loft-style medium tone wood floor, brown floor, exposed beam and wood wall living room remodel with brown walls, a standard fireplace and a stone fireplace
Find the right local pro for your project


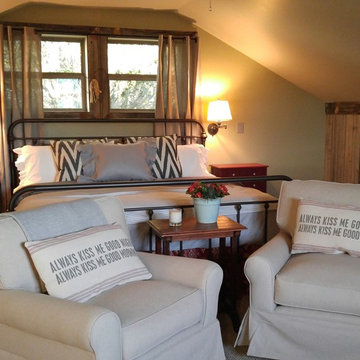
 The Faux Show, Inc.
The upstairs sleeping loft houses storage on one side under the eaves and the HVAC system on the other. While the cedar fence wainscot has a great aesthetic, it also serves as a good acoustical wall for the HVAC system. Laminate flooring was used throughout, downstairs and upstairs.

 SALA Architects
The clients desired a building that would be low-slung, fit into the contours of the site, and would invoke a modern, yet camp-like arrangement of gathering and sleeping spaces.

 User
Large elegant backyard and loft-style dark wood floor living room photo in Baltimore with decking, a roof extension and brown walls

Sponsored
Columbus, OH

Structural Remodeling
Franklin County's Heavy Timber Specialists | Best of Houzz 2020!

 Archer & Buchanan Architecture, Ltd.
Tom Crane Photography
Large contemporary beige two-story stucco gable roof idea in Philadelphia with a metal roof
Large contemporary beige two-story stucco gable roof idea in Philadelphia with a metal roof

 Timberline Contracting, Inc
Steamboat Springs Luxury cabin: Raised the ceiling on this bedroom & added a window
Inspiration for a mid-sized rustic loft-style carpeted and beige floor bedroom remodel in Denver with beige walls
Inspiration for a mid-sized rustic loft-style carpeted and beige floor bedroom remodel in Denver with beige walls

 Matt Dougan Design
Loft Bedroom of Rustic 1945 Mountain Cabin Remodel and interior design by Matt Dougan
Example of a mountain style bedroom design in Phoenix
Example of a mountain style bedroom design in Phoenix
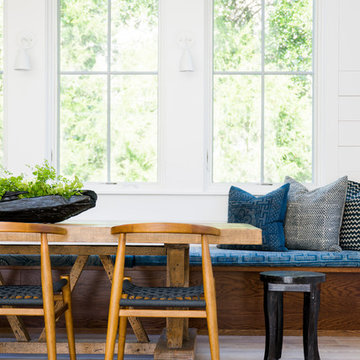

 Scheinholtz Associates
Thibault Cartier
Example of a tuscan u-shaped dark wood floor and brown floor kitchen design in San Francisco with an undermount sink, shaker cabinets, gray cabinets, white backsplash, an island and white countertops
Example of a tuscan u-shaped dark wood floor and brown floor kitchen design in San Francisco with an undermount sink, shaker cabinets, gray cabinets, white backsplash, an island and white countertops

 Cara Woodhouse Interiors LLC
Robert Granoff
Great room - contemporary medium tone wood floor great room idea in New York with white walls
Great room - contemporary medium tone wood floor great room idea in New York with white walls



 The Tree House Guys
Private backyard retreat for twin boys. Includes outdoor deck and living space with sleeping loft above. Photo James B'fer Roth
Mid-sized eclectic brown two-story wood exterior home photo in Burlington
Mid-sized eclectic brown two-story wood exterior home photo in Burlington

 Molly Trost Interior Design
Inspiration for a rustic carpeted and gray floor bedroom remodel with brown walls

Sponsored
Columbus, OH
Structural Remodeling
Franklin County's Heavy Timber Specialists | Best of Houzz 2020!

 ESSARC East Side Studio Architects
Lincoln couple Tim and Sarah were fabulous clients with a great appreciation for design. In a meeting of the 19th and 21st centuries, a sleeping porch that had been divided into a study and master bath has a a new life with restored column capitals, wide oak floor boards, floor to ceiling steel windows, clever book shelves and a gas fireplace.
 Oumf design
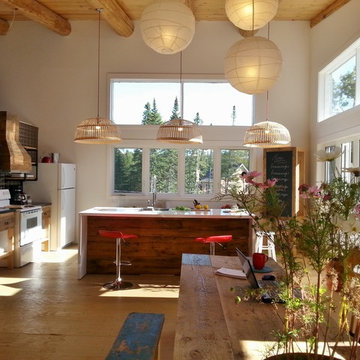
Une table de 10' avec ses bancs, fabriqué avec de vieilles planches qui servaient à la fois de plafond et de plancher pour une vieille maison de ferme.

 Hickox Williams Architects, Inc.
The objective of this project was to create a self-contained guest house and provide a great room that would serve the main house. Over half the volume of this guest house is occupied by a high-ceilinged living room suitable for multiple concurrent activities. At one side of the large space is a fanciful stair leading up around the chimney to a second floor sleeping loft and bathroom. The chinoiserie railing and the immense cast lion's head mounted on the chimney contribute to a festive air. From the sleeping loft it is possible to climb up into a small cupola built around the chimney top. At the opposite side a stairway provides access to an interior and exterior balcony.
172