
Search results for "Cabin sleeping loft" in Home Design Ideas
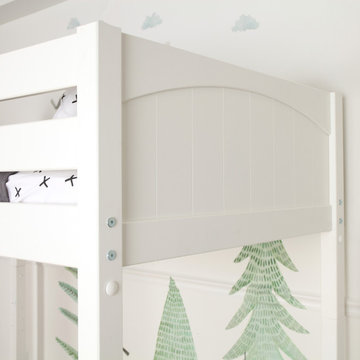
 Maxwood Furniture, Inc.
This Maxtrix Loft creates perfect space for sleep, study and play all at one place. Makes this the ultimate combination of fun and function. Customizable ladder style and location. www.maxtrixkids.com
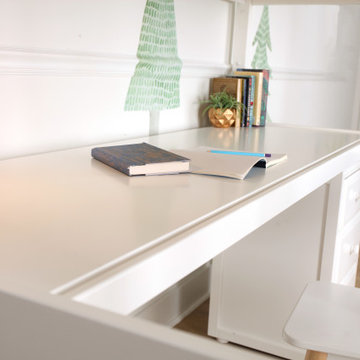 Maxwood Furniture, Inc.
This Maxtrix Loft creates perfect space for sleep, study and play all at one place. Makes this the ultimate combination of fun and function. Customizable ladder style and location. www.maxtrixkids.com
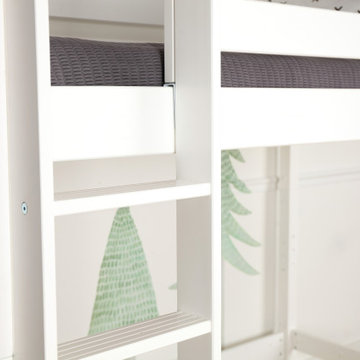 Maxwood Furniture, Inc.
This Maxtrix Loft creates perfect space for sleep, study and play all at one place. Makes this the ultimate combination of fun and function. Customizable ladder style and location. www.maxtrixkids.com
Find the right local pro for your project
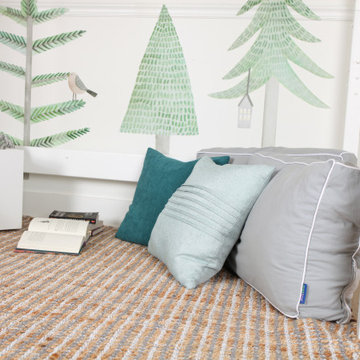 Maxwood Furniture, Inc.
This Maxtrix Loft creates perfect space for sleep, study and play all at one place. Makes this the ultimate combination of fun and function. Customizable ladder style and location. www.maxtrixkids.com
 Maxwood Furniture, Inc.
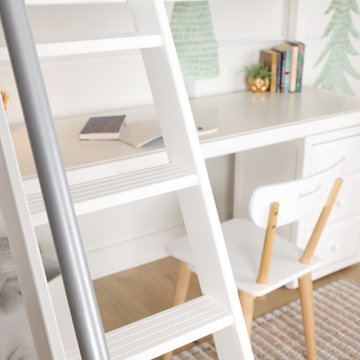
This Maxtrix Loft creates perfect space for sleep, study and play all at one place. Makes this the ultimate combination of fun and function. Customizable ladder style and location. www.maxtrixkids.com

 Daniel Contelmo Architects
The interior of the barn has space for eating, sitting, playing pool, and playing piano. A ladder leads to a sleeping loft.
Inspiration for a mid-sized transitional loft-style medium tone wood floor and brown floor family room remodel in New York with a music area, orange walls, no fireplace and no tv
Inspiration for a mid-sized transitional loft-style medium tone wood floor and brown floor family room remodel in New York with a music area, orange walls, no fireplace and no tv

 Down Home Renovations
Example of a mid-sized mountain style loft-style medium tone wood floor and brown floor game room design in Nashville with brown walls

Sponsored
Columbus, OH

Structural Remodeling
Franklin County's Heavy Timber Specialists | Best of Houzz 2020!
 Maxwood Furniture, Inc.
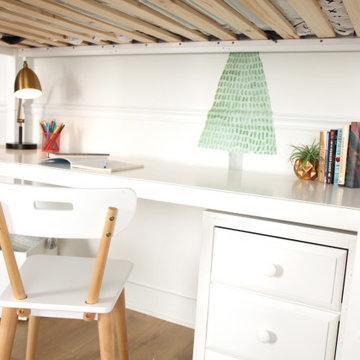
This Maxtrix Loft creates perfect space for sleep, study and play all at one place. Makes this the ultimate combination of fun and function. Customizable ladder style and location. www.maxtrixkids.com

 ESSARC East Side Studio Architects
Lincoln couple Tim and Sarah were fabulous clients with a great appreciation for design. In a meeting of the 19th and 21st centuries, a sleeping porch that had been divided into a study and master bath has a a new life with restored column capitals, wide oak floor boards, floor to ceiling steel windows, clever book shelves and a gas fireplace.

 Great Northern Builders, Inc.
The owner wanted an open space while combining his office into the kitchen and dining room. We created a sleeping loft so the office could be underneath it, and opened the kitchen and dining into one big space with a beam. Created the loft ladder, and left the loft in plywood for a calm and serene space.

 CHRISTIAN DEAN ARCHITECTURE, LLC
Photo by: Chad Holder
Inspiration for a mid-sized modern open concept dark wood floor living room remodel in Minneapolis with a two-sided fireplace and a wall-mounted tv
Inspiration for a mid-sized modern open concept dark wood floor living room remodel in Minneapolis with a two-sided fireplace and a wall-mounted tv


 User
Simon Hurst Photography
Mountain style master dark wood floor and brown floor bedroom photo in Austin with brown walls and no fireplace
Mountain style master dark wood floor and brown floor bedroom photo in Austin with brown walls and no fireplace

Sponsored
Columbus, OH
Structural Remodeling
Franklin County's Heavy Timber Specialists | Best of Houzz 2020!


 Marre Design Group
Example of a mid-sized classic loft-style medium tone wood floor, brown floor, vaulted ceiling and shiplap wall family room design in Calgary with white walls and a wall-mounted tv

 John Kraemer & Sons
Builder: John Kraemer & Sons | Architect: TEA2 Architects | Interior Design: Marcia Morine | Photography: Landmark Photography
Family room - rustic open concept medium tone wood floor family room idea in Minneapolis with brown walls and a tv stand
Family room - rustic open concept medium tone wood floor family room idea in Minneapolis with brown walls and a tv stand
 Environments Interior Design
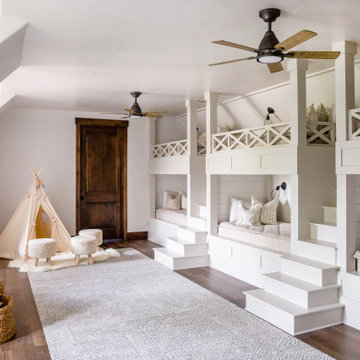
Bedroom wall art with wall sconces for entry way.
Inspiration for a mid-sized cottage master dark wood floor and brown floor kids' room remodel in Salt Lake City with white walls
Inspiration for a mid-sized cottage master dark wood floor and brown floor kids' room remodel in Salt Lake City with white walls

Sponsored
Columbus, OH
Structural Remodeling
Franklin County's Heavy Timber Specialists | Best of Houzz 2020!
 Great Northern Builders, Inc.
The owner wanted an open space while combining his office into the kitchen and dining room. We created a sleeping loft so the office could be underneath it, and opened the kitchen and dining into one big space with a beam. Created the loft ladder, and left the loft in plywood for a calm and serene space.
 The Cabin Store
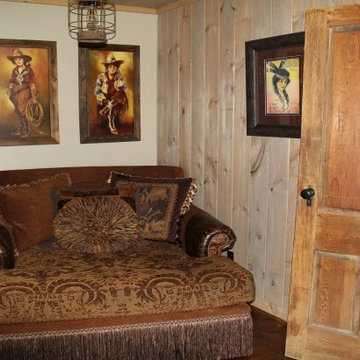
The lower level is perfect for your overnight guests. It has a nook large enough for this large lounger, sleeping space, kitchen/dining space and a full bath. Or use this level as a media room, den or office. This level also offers separate outdoor access making it ideal for a vacation rental. Notice the heirloom door, from an old country store in Ashe County, awaiting installation.
Ashe High Country Realty

 Cindy Hayes
Inspiration for a mid-sized coastal built-in desk light wood floor and beige floor study room remodel in Providence with white walls and no fireplace
185