
Search results for "Cabin sleeping loft" in Home Design Ideas


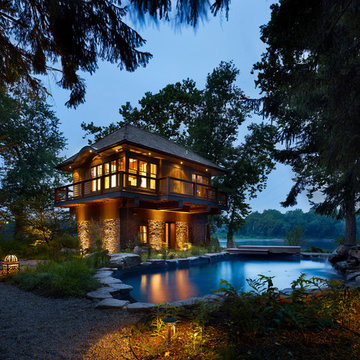
 gorman architecture + design, llc
New Pool House, plus re-done swimming pool. Landscape design by gorman architecture + design.
Home design - eclectic home design idea in Philadelphia
Home design - eclectic home design idea in Philadelphia

Find the right local pro for your project
 Denise Dering Design
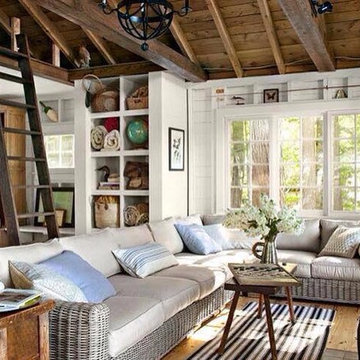
Cottage, Cabin, Rustic, Coastal, Country, Beach Front, Loft
Inspiration for an eclectic home design remodel in Chicago
Inspiration for an eclectic home design remodel in Chicago

 Daniel Contelmo Architects
The interior of the barn has space for eating, sitting, playing pool, and playing piano. A ladder leads to a sleeping loft.
Example of a mid-sized transitional loft-style medium tone wood floor and brown floor family room design in New York with a music area, orange walls, no fireplace and no tv
Example of a mid-sized transitional loft-style medium tone wood floor and brown floor family room design in New York with a music area, orange walls, no fireplace and no tv


 Texas Iowa Reclaimed
The family wanted a separate bunkhouse for sleeping areas available to overnight guests. The bunkhouse was designed with help from interior designer, Darwin Harrison, who wanted to compliment the designs of other separate cabins on the property. Reclaimed Mostly Red Weathered Boards create a fun facade while Rusty Corrugated Metal cover the roof in a quirky striped pattern.

Sponsored
Columbus, OH

Structural Remodeling
Franklin County's Heavy Timber Specialists | Best of Houzz 2020!

 BC&J Architecture
This four bedroom beach house in Washington's South Sound is all about growing up near the water's edge during summer's freedom from school. The owner's childhood was spent in a small cabin on this site with her parents and siblings. Now married and with children of her own, it was time to savor those childhood memories and create new ones in a house designed for generations to come.
At 3,200 square feet, including a whimsical Crow's Nest, the new summer cabin is much larger than the original cabin. The home is still about family and fun though. Above the 600 square foot water toys filled garage, there is a 500 square foot bunk room for friends and family. The bunk room is connected to the main house by an upper bridge where built-in storage frames a window seat overlooking the property.
Throughout the home are playful details drawing from the waterfront locale. Paddles are integrated into the stair railing, engineered flooring with a weathered look, marine cleats as hardware, a boardwalk to the main entry, and nautical lighting are found throughout the house.
Designed by BC&J Architecture.

 Lynne Barton Bier - Home on the Range Interiors
Photography: Paige Hayes
homeontherangeinteriors.com
Bedroom - rustic guest medium tone wood floor bedroom idea in Denver with no fireplace
Bedroom - rustic guest medium tone wood floor bedroom idea in Denver with no fireplace


 Roost Architecture, Inc.
Inspiration for a small contemporary loft-style vinyl floor and gray floor living room remodel with white walls, a standard fireplace and a brick fireplace

 TINEKE TRIGGS
Example of a bedroom and mid-sized transitional gender-neutral carpeted and gray floor kids' bedroom design in San Francisco with white walls

 One Room at a Time, Inc.
This second floor guest room with cathedral ceiling overlooks the lake below. A library style ladder gives access to the loft above the closet. The loft provides additional space for storage or a unique space to play or sleep.

Sponsored
Columbus, OH
Structural Remodeling
Franklin County's Heavy Timber Specialists | Best of Houzz 2020!

 Stuart Sampley Architect
Casey Dunn
Inspiration for a 1960s open concept medium tone wood floor living room remodel in Austin with white walls
Inspiration for a 1960s open concept medium tone wood floor living room remodel in Austin with white walls
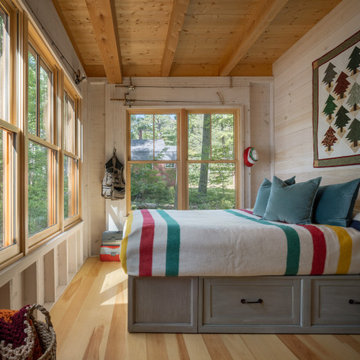
 Woodhull
Example of a mountain style light wood floor, beige floor, exposed beam, wood ceiling and wood wall bedroom design in Portland Maine with beige walls


 Hefferlin & Kronenberg Architects
Example of a mountain style loft-style family room design with white walls, a standard fireplace and a stone fireplace

Sponsored
Columbus, OH
Structural Remodeling
Franklin County's Heavy Timber Specialists | Best of Houzz 2020!
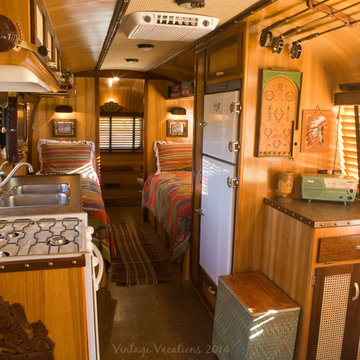
 Classic Airstream Restorations by Craig Dorsey
A well appointed trailer.
I built this trailer to have an open loft feeling like that of a 1930's Adirondack Cabin. A new stove and refrigerator with a little remodeling are the perfect touches to achieve the look that I was shooting for. All of the period dressing that you see were part of the delivered package to the Client.

 Fabcab
Lucas Henning Photography
Inspiration for a small contemporary loft-style living room remodel in Seattle
Inspiration for a small contemporary loft-style living room remodel in Seattle

 Phillips Brothers Contracting Inc.
The loft featuring a cabin style wood work.
Example of a mid-sized mountain style loft-style medium tone wood floor and brown floor family room design with brown walls
Example of a mid-sized mountain style loft-style medium tone wood floor and brown floor family room design with brown walls
189