
Search results for "Cabin sleeping loft" in Home Design Ideas

 Lake Country Builders
Chuck Carver- Photographer
Brickhouse- Architect
Beth Hanson- Interior Designer
Mountain style bathroom photo in Minneapolis
Mountain style bathroom photo in Minneapolis


 Ann Reed, eXp Realty, LLC®
John Perkins - Project Architect
REDU interior design - designer
Elle M Photography
Transitional living room photo in Portland
Transitional living room photo in Portland
Find the right local pro for your project


 Daniel Contelmo Architects
The interior of the barn has space for eating, sitting, playing pool, and playing piano. A ladder leads to a sleeping loft.
Inspiration for a mid-sized transitional loft-style medium tone wood floor and brown floor family room remodel in New York with a music area, orange walls, no fireplace and no tv
Inspiration for a mid-sized transitional loft-style medium tone wood floor and brown floor family room remodel in New York with a music area, orange walls, no fireplace and no tv

 Brad Ramsey Interiors
Mid-sized transitional wooden and enclosed l-shaped wood railing, carpeted and beige floor family room photo in Nashville with white walls, no fireplace and no tv



Sponsored
Columbus, OH

Structural Remodeling
Franklin County's Heavy Timber Specialists | Best of Houzz 2020!


 Yellowstone Traditions
MillerRoodell Architecture // Benjamin Benschneider Photography
Hallway - mid-sized rustic medium tone wood floor hallway idea with beige walls
Hallway - mid-sized rustic medium tone wood floor hallway idea with beige walls



Sponsored
Columbus, OH
Structural Remodeling
Franklin County's Heavy Timber Specialists | Best of Houzz 2020!

 Matt Dougan Design
Front main entry of 1945 Cabin Remodel design by Matt Dougan
Rustic exterior home idea in Phoenix
Rustic exterior home idea in Phoenix
 The Cabin Store
The lower level is perfect for your overnight guests. It has a nook large enough for this large lounger, sleeping space, kitchen/dining space and a full bath. Or use this level as a media room, den or office. This level also offers separate outdoor access making it ideal for a vacation rental. Notice the heirloom door, from an old country store in Ashe County, awaiting installation.
Ashe High Country Realty


 Coventry Log Homes
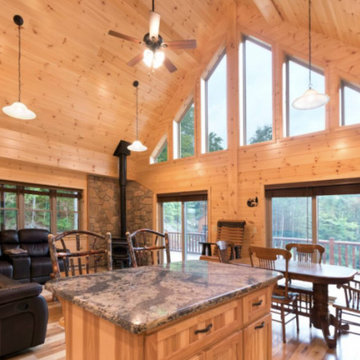
Modified from the Swiftwater model this plan is distinguished by its large windowed shed dormer creating more space available to the loft.
http://www.coventryloghomes.com/ourDesigns/tradesmanSeries/Ascutney/model.html
Photo Credit: Roger Wade

Sponsored
Columbus, OH
Structural Remodeling
Franklin County's Heavy Timber Specialists | Best of Houzz 2020!

 Ann O'Leary
Egg City: Sleeping loft with nests.
Large mountain style loft-style carpeted and beige floor bedroom photo with gray walls and no fireplace
Large mountain style loft-style carpeted and beige floor bedroom photo with gray walls and no fireplace

 Pink Dwelling
Living room - mid-sized southwestern loft-style slate floor and gray floor living room idea with beige walls, a wood stove, a tile fireplace and no tv
 Apollo Design Studio
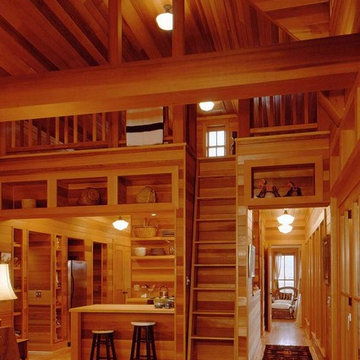
Clear fir interior panelling throughout. Loft accessed via ship ladder.
Photo by: Ben Benschneider
Example of a mid-sized mountain style loft-style light wood floor home design design in Seattle with brown walls, a standard fireplace and a stone fireplace
Example of a mid-sized mountain style loft-style light wood floor home design design in Seattle with brown walls, a standard fireplace and a stone fireplace
188