
Search results for "Cabin sleeping loft" in Home Design Ideas

 Contact Renovations & Custom Homes Ltd.
Mid-sized trendy look-out medium tone wood floor and gray floor basement photo in Edmonton with gray walls and no fireplace

 Misiaszek Turpin pllc
The 800 square-foot guest cottage is located on the footprint of a slightly smaller original cottage that was built three generations ago. With a failing structural system, the existing cottage had a very low sloping roof, did not provide for a lot of natural light and was not energy efficient. Utilizing high performing windows, doors and insulation, a total transformation of the structure occurred. A combination of clapboard and shingle siding, with standout touches of modern elegance, welcomes guests to their cozy retreat.
The cottage consists of the main living area, a small galley style kitchen, master bedroom, bathroom and sleeping loft above. The loft construction was a timber frame system utilizing recycled timbers from the Balsams Resort in northern New Hampshire. The stones for the front steps and hearth of the fireplace came from the existing cottage’s granite chimney. Stylistically, the design is a mix of both a “Cottage” style of architecture with some clean and simple “Tech” style features, such as the air-craft cable and metal railing system. The color red was used as a highlight feature, accentuated on the shed dormer window exterior frames, the vintage looking range, the sliding doors and other interior elements.
Photographer: John Hession

 Down Home Renovations
Inspiration for a mid-sized rustic loft-style medium tone wood floor and brown floor game room remodel in Nashville with brown walls
Find the right local pro for your project

 The Sliding Door Company
Perfect for sectioning off a sleeping area in a loft.
Trendy loft-style bedroom photo in Miami
Trendy loft-style bedroom photo in Miami

 Daniel Contelmo Architects
The interior of the barn has space for eating, sitting, playing pool, and playing piano. A ladder leads to a sleeping loft.
Mid-sized transitional loft-style medium tone wood floor and brown floor family room photo in New York with a music area, orange walls, no fireplace and no tv
Mid-sized transitional loft-style medium tone wood floor and brown floor family room photo in New York with a music area, orange walls, no fireplace and no tv

 Texas Iowa Reclaimed
The family wanted a separate bunkhouse for sleeping areas available to overnight guests. The bunkhouse was designed with help from interior designer, Darwin Harrison, who wanted to compliment the designs of other separate cabins on the property. Reclaimed Mostly Red Weathered Boards create a fun facade while Rusty Corrugated Metal cover the roof in a quirky striped pattern.

 User
Example of a bedroom and mid-sized transitional gender-neutral carpeted and beige floor kids' bedroom design in Phoenix with white walls

Sponsored
Columbus, OH

Structural Remodeling
Franklin County's Heavy Timber Specialists | Best of Houzz 2020!

 Real Log Homes
Mountain style l-shaped medium tone wood floor open concept kitchen photo in Burlington with a double-bowl sink, raised-panel cabinets, medium tone wood cabinets, black appliances and an island


 Cuppett Kilpatrick Architecture + Interior Design
Loft-like bedroom beneath roof line.
Photo by Paul Finkel.
Bedroom - country guest dark wood floor and brown floor bedroom idea in Austin with white walls
Bedroom - country guest dark wood floor and brown floor bedroom idea in Austin with white walls

 Pink Dwelling
Inspiration for a mid-sized southwestern loft-style slate floor and gray floor living room remodel with beige walls, a wood stove, a tile fireplace and no tv


 Dianne Davant and Associates
Kevin Meechan, Meechan Architectural Photography
Large elegant medium tone wood floor living room photo in Charlotte with beige walls, a standard fireplace and a stone fireplace
Large elegant medium tone wood floor living room photo in Charlotte with beige walls, a standard fireplace and a stone fireplace

Sponsored
Columbus, OH
Structural Remodeling
Franklin County's Heavy Timber Specialists | Best of Houzz 2020!
 Maxwood Furniture, Inc.
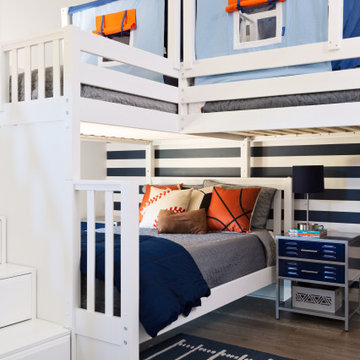
In this Maxtrix space we combined a bunk bed + loft bed for a space saving way to sleep three! Unique “L” shape fits perfectly in bedroom corner. Staircase is safe and easy to climb, plus each step doubles as a storage drawer. High height = extra headroom between stacked beds and more clearance beneath the loft. www.maxtrix.com
 Texas Iowa Reclaimed
The family wanted a separate bunkhouse for sleeping areas available to overnight guests. The bunkhouse was designed with help from interior designer, Darwin Harrison, who wanted to compliment the designs of other separate cabins on the property. Reclaimed Mostly Red Weathered Boards create a fun facade while Rusty Corrugated Metal cover the roof in a quirky striped pattern.

 EdgeWork Design Build
With added windows, this family room space feels much more open.
Example of a mid-sized mountain style loft-style light wood floor and brown floor family room library design in Minneapolis with green walls, a standard fireplace and a brick fireplace
Example of a mid-sized mountain style loft-style light wood floor and brown floor family room library design in Minneapolis with green walls, a standard fireplace and a brick fireplace
 Lacey Construction Ltd.
Photo by Brice Ferre
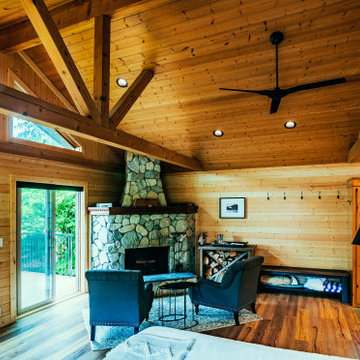
Example of a small mountain style loft-style vinyl floor, brown floor, vaulted ceiling and shiplap wall bedroom design in Vancouver with a corner fireplace and a stone fireplace
Example of a small mountain style loft-style vinyl floor, brown floor, vaulted ceiling and shiplap wall bedroom design in Vancouver with a corner fireplace and a stone fireplace



 Searl Lamaster Howe Architects
The cedar ceiling extends unimpeded out to the roof overhang while the corner windows expand the scale of the room well beyond its modest footprint.
Mid-sized mountain style master black floor bedroom photo in Chicago with white walls
Mid-sized mountain style master black floor bedroom photo in Chicago with white walls

 Parlour & Palm
A modern-meets-vintage farmhouse-style tiny house designed and built by Parlour & Palm in Portland, Oregon. This adorable space may be small, but it is mighty, and includes a kitchen, bathroom, living room, sleeping loft, and outdoor deck. Many of the features - including cabinets, shelves, hardware, lighting, furniture, and outlet covers - are salvaged and recycled.

 Coventry Log Homes
Modified from the Swiftwater model this plan is distinguished by its large windowed shed dormer creating more space available to the loft.
http://www.coventryloghomes.com/ourDesigns/tradesmanSeries/Ascutney/model.html
Photo Credit: Roger Wade
191