
Search results for "Cabin sleeping loft" in Home Design Ideas

 GriD architects
Paul Burk
Small minimalist loft-style light wood floor and brown floor living room library photo in DC Metro with white walls, no tv and no fireplace
Small minimalist loft-style light wood floor and brown floor living room library photo in DC Metro with white walls, no tv and no fireplace

 JC Wagner & Associates, Inc.
Example of a mid-sized arts and crafts l-shaped medium tone wood floor open concept kitchen design in Sacramento with a double-bowl sink, raised-panel cabinets, medium tone wood cabinets, solid surface countertops and stainless steel appliances


Find the right local pro for your project

 Spitzack Builders, Inc.
Example of a mid-sized mountain style brown two-story wood exterior home design in Minneapolis

 StudioHOFF Architecture
This 2,000 square foot vacation home is located in the rocky mountains. The home was designed for thermal efficiency and to maximize flexibility of space. Sliding panels convert the two bedroom home into 5 separate sleeping areas at night, and back into larger living spaces during the day. The structure is constructed of SIPs (structurally insulated panels). The glass walls, window placement, large overhangs, sunshade and concrete floors are designed to take advantage of passive solar heating and cooling, while the masonry thermal mass heats and cools the home at night.
 Urban Futons - Dr. Futonberg
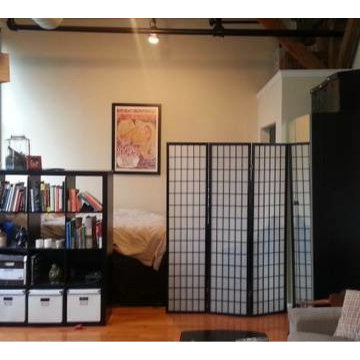
This is an interesting solution to partition off the sleeping area in a large loft studio apartment. Utilizing the 4 panel 6ft tall shoji screen and a two way book case, this customer can section off his sleeping and living spaces.



Sponsored
Columbus, OH

Structural Remodeling
Franklin County's Heavy Timber Specialists | Best of Houzz 2020!




 Stoddard Construction & Design Inc.
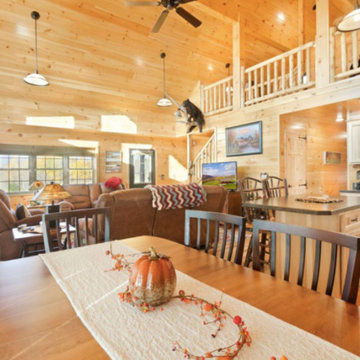
Inspiration for a rustic brown floor powder room remodel with dark wood cabinets, brown walls, a vessel sink, wood countertops and brown countertops

 D.K. Boos Glass Inc
Example of a mountain style one-story wood exterior home design in Seattle with a shed roof


 Advanced Welding & Ornamental Iron
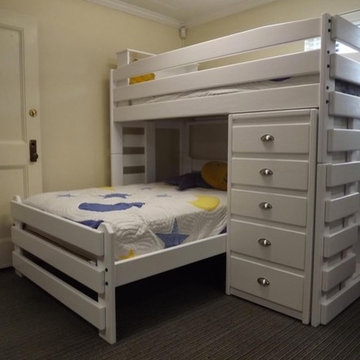
Staircase - large rustic wooden l-shaped open and metal railing staircase idea

Sponsored
Columbus, OH
Structural Remodeling
Franklin County's Heavy Timber Specialists | Best of Houzz 2020!

 Colby Construction
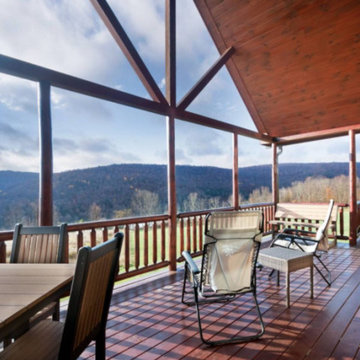
Kids' bedroom - bedroom farmhouse gender-neutral concrete floor and gray floor kids' bedroom idea in Milwaukee with white walls

 Misiaszek Turpin pllc
The 800 square-foot guest cottage is located on the footprint of a slightly smaller original cottage that was built three generations ago. With a failing structural system, the existing cottage had a very low sloping roof, did not provide for a lot of natural light and was not energy efficient. Utilizing high performing windows, doors and insulation, a total transformation of the structure occurred. A combination of clapboard and shingle siding, with standout touches of modern elegance, welcomes guests to their cozy retreat.
The cottage consists of the main living area, a small galley style kitchen, master bedroom, bathroom and sleeping loft above. The loft construction was a timber frame system utilizing recycled timbers from the Balsams Resort in northern New Hampshire. The stones for the front steps and hearth of the fireplace came from the existing cottage’s granite chimney. Stylistically, the design is a mix of both a “Cottage” style of architecture with some clean and simple “Tech” style features, such as the air-craft cable and metal railing system. The color red was used as a highlight feature, accentuated on the shed dormer window exterior frames, the vintage looking range, the sliding doors and other interior elements.
Photographer: John Hession
 Mammen Associates Architecture
Photos by Scot Zimmerman, Interior Design by Kay Mammen & Nancy Johnson
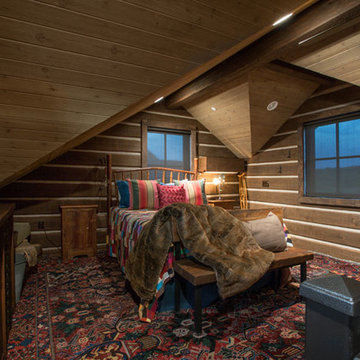
Example of a mountain style home design design in Salt Lake City
Example of a mountain style home design design in Salt Lake City

Sponsored
Columbus, OH
Structural Remodeling
Franklin County's Heavy Timber Specialists | Best of Houzz 2020!

 Brett Marl
Kids treehouse on Orcas Island WA. All lumber donated by local saw mill.
Example of a small mountain style gender-neutral painted wood floor and blue floor playroom design in Seattle with brown walls
Example of a small mountain style gender-neutral painted wood floor and blue floor playroom design in Seattle with brown walls
 Rachel Belden Interior Design LLC
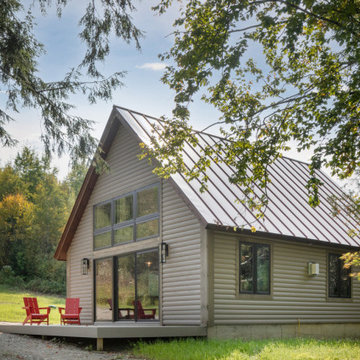
Inspiration for a small modern brown two-story wood gable roof remodel in Burlington with a metal roof and a red roof
 Haus Interior Design
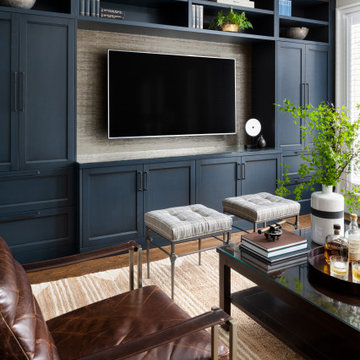
Empty nesters take on a new life and new home in Northwest DC. Downsizing has its monumental challenges, and that was definitely the case with this project. The clients wanted a very narrow, partially below-ground, and slightly sterile space to feel like home. Ralph Lauren was our inspiration - both the clients and I love rich plaids, warm textures and touches of leather mixed with interesting metals. Because the rowhouse is so narrow, we added an entire wall of navy blue built-ins to the living space to create the illusion of more depth while adding much-needed storage. We wanted this home to convey the feeling of a favorite cashmere sweater, worn jeans and Gucci loafers.
190