
Search results for "Cabin sleeping loft" in Home Design Ideas

 Texas Iowa Reclaimed
The family wanted a separate bunkhouse for sleeping areas available to overnight guests. The bunkhouse was designed with help from interior designer, Darwin Harrison, who wanted to compliment the designs of other separate cabins on the property. Reclaimed Mostly Red Weathered Boards create a fun facade while Rusty Corrugated Metal cover the roof in a quirky striped pattern.
 Texas Iowa Reclaimed
The family wanted a separate bunkhouse for sleeping areas available to overnight guests. The bunkhouse was designed with help from interior designer, Darwin Harrison, who wanted to compliment the designs of other separate cabins on the property. Reclaimed Mostly Red Weathered Boards create a fun facade while Rusty Corrugated Metal cover the roof in a quirky striped pattern.


Find the right local pro for your project
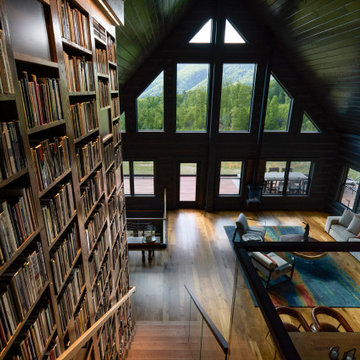
 CIRCLE Design Studio
Inspiration for a mid-sized rustic loft-style medium tone wood floor, brown floor, vaulted ceiling and wood wall living room remodel with gray walls, a metal fireplace and a concealed tv
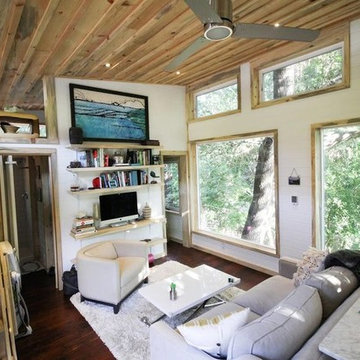


 GriD architects
Paul Burk
Small minimalist loft-style light wood floor living room library photo in DC Metro with white walls, a wood stove and no tv
Small minimalist loft-style light wood floor living room library photo in DC Metro with white walls, a wood stove and no tv

Sponsored
Columbus, OH

Structural Remodeling
Franklin County's Heavy Timber Specialists | Best of Houzz 2020!

 Coventry Log Homes
Modified from the Swiftwater model this plan is distinguished by its large windowed shed dormer creating more space available to the loft.
http://www.coventryloghomes.com/ourDesigns/tradesmanSeries/Ascutney/model.html
Photo Credit: Roger Wade
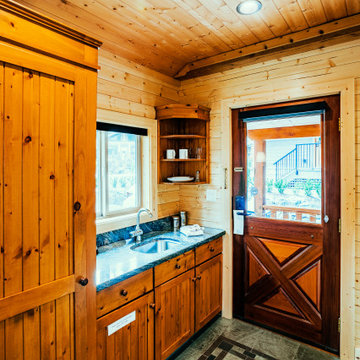
 Lacey Construction Ltd.
Photo by Brice Ferre
Bedroom - small rustic loft-style vinyl floor, brown floor, vaulted ceiling and shiplap wall bedroom idea in Vancouver with a corner fireplace and a stone fireplace
Bedroom - small rustic loft-style vinyl floor, brown floor, vaulted ceiling and shiplap wall bedroom idea in Vancouver with a corner fireplace and a stone fireplace
 Texas Iowa Reclaimed
The family wanted a separate bunkhouse for sleeping areas available to overnight guests. The bunkhouse was designed with help from interior designer, Darwin Harrison, who wanted to compliment the designs of other separate cabins on the property. Reclaimed Mostly Red Weathered Boards create a fun facade while Rusty Corrugated Metal cover the roof in a quirky striped pattern.


 Matt Dougan Design
Kitchen in 1945 Cabin in Oak Creek canyon , Remodel and interior design by Matt Dougan
Example of a mountain style kitchen design in Phoenix
Example of a mountain style kitchen design in Phoenix
 Matt Dougan Design
Interior of Open spaced Bunkhouse studio room shot of 1945 Cabin remodel design and interior by Matt Dougan
Example of a mountain style living room design in Phoenix
Example of a mountain style living room design in Phoenix

Sponsored
Columbus, OH
Structural Remodeling
Franklin County's Heavy Timber Specialists | Best of Houzz 2020!

 Jason Wallace Photography
cabin managed by Cabins in Broken Bow. Oklahoma. (2013) Jason Wallace Photography
Example of a mountain style exterior home design in Oklahoma City
Example of a mountain style exterior home design in Oklahoma City


 MWA, Inc.
Inspiration for a mid-sized rustic multicolored one-story mixed siding gable roof remodel in Sacramento with a medium wood front door and a metal roof



Sponsored
Columbus, OH
Structural Remodeling
Franklin County's Heavy Timber Specialists | Best of Houzz 2020!

 Benjamin Corp Atlanta
Inspiration for a mid-sized enclosed carpeted home theater remodel in Atlanta with gray walls and a projector screen


 Matt Dougan Design
Exterior shot of 1945 Cabin in Oak Creek Canyon , with bunkhouse / Studio Remodel Design by Matt Dougan
Inspiration for a rustic two-story mixed siding house exterior remodel in Phoenix with a shed roof and a metal roof
Inspiration for a rustic two-story mixed siding house exterior remodel in Phoenix with a shed roof and a metal roof
196