
Search results for "Cabin sleeping loft" in Home Design Ideas
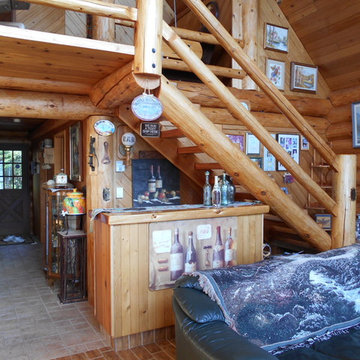

 Cedar Country Lumber
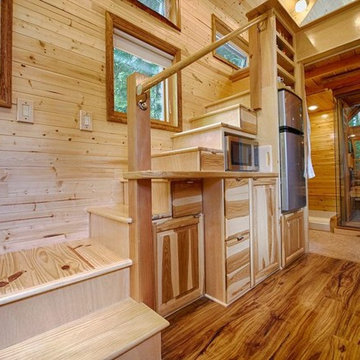
Hope Island Cottages - tiny houses on wheels. This photo shows the beautiful interior of the tiny house.
Minimalist home design photo in Seattle
Minimalist home design photo in Seattle


Find the right local pro for your project

 Texas Iowa Reclaimed
The family wanted a separate bunkhouse for sleeping areas available to overnight guests. The bunkhouse was designed with help from interior designer, Darwin Harrison, who wanted to compliment the designs of other separate cabins on the property. Reclaimed Mostly Red Weathered Boards create a fun facade while Rusty Corrugated Metal cover the roof in a quirky striped pattern.

 Roughan Interior Design
Photography by Jane Beiles
Inspiration for a bedroom transitional boy carpeted kids' bedroom remodel in New York with gray walls
Inspiration for a bedroom transitional boy carpeted kids' bedroom remodel in New York with gray walls

 Interior Expressions
Example of a mountain style brown two-story mixed siding gable roof design in Boise with a shingle roof

 Dotter & Solfjeld Architecture + Design
Mid-sized mountain style backyard stone patio photo in San Francisco with a fire pit and no cover

Sponsored
Columbus, OH

Structural Remodeling
Franklin County's Heavy Timber Specialists | Best of Houzz 2020!
 KDD | Kim Dee Designs
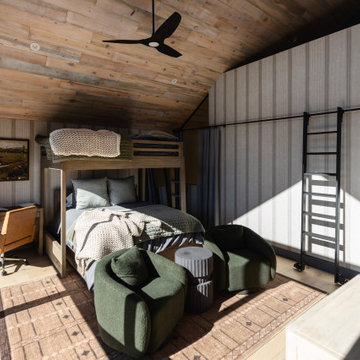
Teen Boy Bedroom and Loft
Inspiration for a bedroom and large transitional boy light wood floor, wood ceiling and wallpaper kids' bedroom remodel in Phoenix
Inspiration for a bedroom and large transitional boy light wood floor, wood ceiling and wallpaper kids' bedroom remodel in Phoenix

 Liv4 Architecture
Rick Hammer
Mountain style guest medium tone wood floor and brown floor bedroom photo in Minneapolis with brown walls
Mountain style guest medium tone wood floor and brown floor bedroom photo in Minneapolis with brown walls

 Lands End Development - Designers & Builders
Example of a mountain style bedroom design in Minneapolis
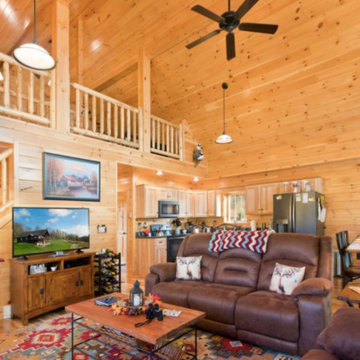


 Timbercraft Tiny Homes
Example of a small arts and crafts green two-story wood gable roof design with a metal roof

 Floor Specialists of Wellington, Inc.
The entire house was installed with this warm European oak. The European oil finish gives the hardwood a more natural look.
Large mountain style medium tone wood floor and brown floor foyer photo in Miami with white walls
Large mountain style medium tone wood floor and brown floor foyer photo in Miami with white walls

Sponsored
Columbus, OH
Structural Remodeling
Franklin County's Heavy Timber Specialists | Best of Houzz 2020!
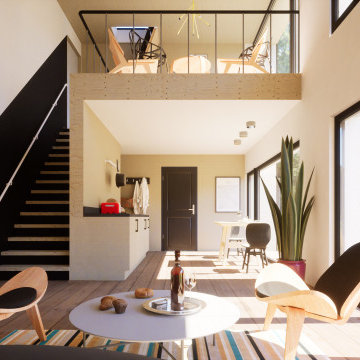
 Constantin Eugen Cozma
Interior view of the living, dining and kitchenette
Inspiration for a mid-sized contemporary loft-style dark wood floor, brown floor, wood ceiling and wood wall living room remodel with white walls, a hanging fireplace and a metal fireplace
Inspiration for a mid-sized contemporary loft-style dark wood floor, brown floor, wood ceiling and wood wall living room remodel with white walls, a hanging fireplace and a metal fireplace
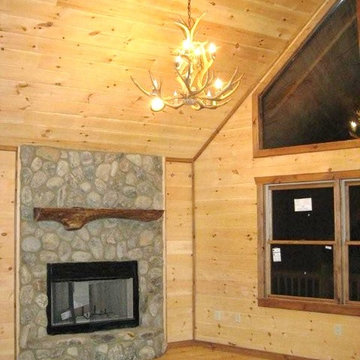
 Lone Pine Developments
Smooth refined finish with mountain laurel. This project was all smooth material. Accent trim has early american 1 coat on it Floors are natural. North Carolina River rock with hand scraped Black walnut mantel. The elk horn chandelier was custom made.
 Texas Iowa Reclaimed
The family wanted a separate bunkhouse for sleeping areas available to overnight guests. The bunkhouse was designed with help from interior designer, Darwin Harrison, who wanted to compliment the designs of other separate cabins on the property. Reclaimed Mostly Red Weathered Boards create a fun facade while Rusty Corrugated Metal cover the roof in a quirky striped pattern.
 Texas Iowa Reclaimed
The family wanted a separate bunkhouse for sleeping areas available to overnight guests. The bunkhouse was designed with help from interior designer, Darwin Harrison, who wanted to compliment the designs of other separate cabins on the property. Reclaimed Mostly Red Weathered Boards create a fun facade while Rusty Corrugated Metal cover the roof in a quirky striped pattern.

Sponsored
Columbus, OH
Structural Remodeling
Franklin County's Heavy Timber Specialists | Best of Houzz 2020!
 Texas Iowa Reclaimed
The family wanted a separate bunkhouse for sleeping areas available to overnight guests. The bunkhouse was designed with help from interior designer, Darwin Harrison, who wanted to compliment the designs of other separate cabins on the property. Reclaimed Mostly Red Weathered Boards create a fun facade while Rusty Corrugated Metal cover the roof in a quirky striped pattern.

 Matt Dougan Design
bathroom with walk-in shower shower out of view to the right in Rustic 1945 Cabin. Remodel planning and interior design by Matt Dougan
Example of a mountain style bathroom design in Phoenix
Example of a mountain style bathroom design in Phoenix
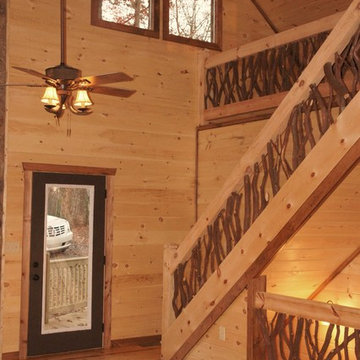 Lone Pine Developments
Smooth refined finish with mountain laurel. This project was all smooth material. Accent trim has early american 1 coat on it Floors are natural.
Mid-sized mountain style loft-style light wood floor home design photo in Atlanta with white walls, a standard fireplace, a stone fireplace and no tv
Mid-sized mountain style loft-style light wood floor home design photo in Atlanta with white walls, a standard fireplace, a stone fireplace and no tv
194