
Search results for "Cabin sleeping loft" in Home Design Ideas




 Sayler | Owens | Kerr design studio
A simple glulam tread stair case with open treads allows for an almost tree-house like access to the kids' loft.
Photos Provided by Sayler Architecture
Find the right local pro for your project

 Texas Iowa Reclaimed
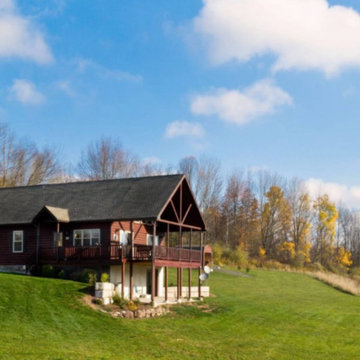
The family wanted a separate bunkhouse for sleeping areas available to overnight guests. The bunkhouse was designed with help from interior designer, Darwin Harrison, who wanted to compliment the designs of other separate cabins on the property. Reclaimed Mostly Red Weathered Boards create a fun facade while Rusty Corrugated Metal cover the roof in a quirky striped pattern.

 Wanda Ely Architect Inc.
Within a relatively compact living room, a variety of activities are accommodated by a uniquely curved upholstered seat that lines three walls - its depth varies to allow for: conversations, music listening, lounging, reading, napping, etc.


 EdgeWork Design Build
With added windows, this family room space feels much more open.
Family room library - mid-sized rustic loft-style light wood floor and brown floor family room library idea in Minneapolis with green walls, a standard fireplace and a brick fireplace
Family room library - mid-sized rustic loft-style light wood floor and brown floor family room library idea in Minneapolis with green walls, a standard fireplace and a brick fireplace

Sponsored
Columbus, OH

Structural Remodeling
Franklin County's Heavy Timber Specialists | Best of Houzz 2020!


 ísARK Studio
This reclaimed attic room was for the youngest son of the Hatmaker family. It combined his love of soccer and carved out a rustic nook for his bed. The hammock swing was everyone's favorite.
Ceiling Concept by Nicole Sawatzke.

 Spitzack Builders, Inc.
Example of a mid-sized mountain style light wood floor hallway design in Minneapolis with brown walls

 Tom Bassett-Dilley Architect, Ltd.
As human beings, we are wired to be outdoors. TBDArchitects incorporates biophilic design in our projects, which emphasizes indoor-outdoor connection. The sleeping porch at our LEED-Gold Net Zero Prairie Retreat is one of our recent favorites that allows sleeping under the stars, but not with the bugs.
Eric Hausman Photography

 Danielle DeCarr Interiors
Inspiration for a large contemporary boy carpeted and beige floor nursery remodel with multicolored walls

Sponsored
Columbus, OH
Structural Remodeling
Franklin County's Heavy Timber Specialists | Best of Houzz 2020!

 Lenox House Design
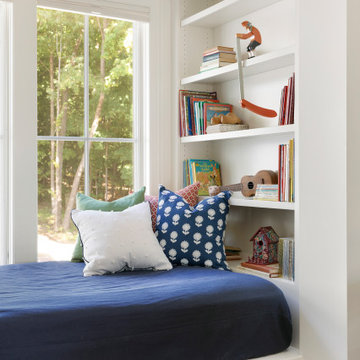
A custom window bed comes complete with built in bookcases full of family childhood books and memories. The window seat is actual a full queen mattress with a washable cover, so it can double as overflow sleeping quarters when needed.
 BENNEFIELD Construction Ltd.
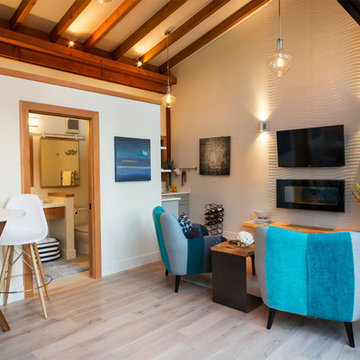
This space is one of several cabins built lakefront for some very special clients.
Living room - mid-sized modern loft-style light wood floor, exposed beam and shiplap wall living room idea with a bar, a standard fireplace, a tile fireplace and a media wall
Living room - mid-sized modern loft-style light wood floor, exposed beam and shiplap wall living room idea with a bar, a standard fireplace, a tile fireplace and a media wall

Sponsored
Columbus, OH
Structural Remodeling
Franklin County's Heavy Timber Specialists | Best of Houzz 2020!

 Bruce Birkeland Group / Coldwell Banker Burnet
Rustic Kitchen & Dining Room with Loft | Spacecrafting photography
Inspiration for a rustic medium tone wood floor dining room remodel in Minneapolis with beige walls and no fireplace
Inspiration for a rustic medium tone wood floor dining room remodel in Minneapolis with beige walls and no fireplace


 HSH Interiors
David Duncan Livingston
Open concept kitchen - transitional u-shaped medium tone wood floor open concept kitchen idea in San Francisco with an undermount sink, glass-front cabinets, white cabinets, gray backsplash, ceramic backsplash, stainless steel appliances and two islands
Open concept kitchen - transitional u-shaped medium tone wood floor open concept kitchen idea in San Francisco with an undermount sink, glass-front cabinets, white cabinets, gray backsplash, ceramic backsplash, stainless steel appliances and two islands
193