
Search results for "Cabin sleeping loft" in Home Design Ideas


 Texas Iowa Reclaimed
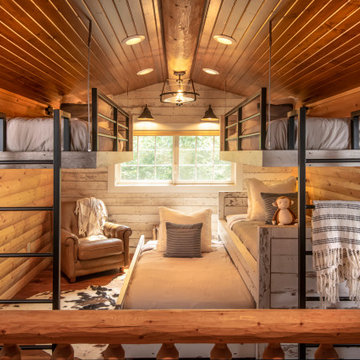
The family wanted a separate bunkhouse for sleeping areas available to overnight guests. The bunkhouse was designed with help from interior designer, Darwin Harrison, who wanted to compliment the designs of other separate cabins on the property. Reclaimed Mostly Red Weathered Boards create a fun facade while Rusty Corrugated Metal cover the roof in a quirky striped pattern.
 Texas Iowa Reclaimed
The family wanted a separate bunkhouse for sleeping areas available to overnight guests. The bunkhouse was designed with help from interior designer, Darwin Harrison, who wanted to compliment the designs of other separate cabins on the property. Reclaimed Mostly Red Weathered Boards create a fun facade while Rusty Corrugated Metal cover the roof in a quirky striped pattern.
Find the right local pro for your project

Eat-in kitchen - mid-sized rustic l-shaped medium tone wood floor and brown floor eat-in kitchen idea in Charlotte with an undermount sink, shaker cabinets, dark wood cabinets, granite countertops, multicolored backsplash, glass tile backsplash, stainless steel appliances and an island
 Crose & Lemke Construction
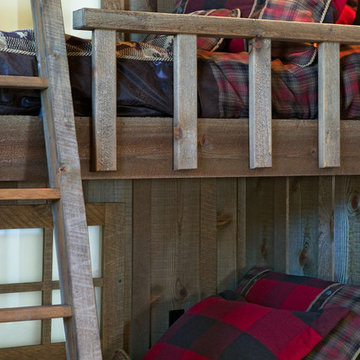
Remodeled loft space.
Inspiration for a mid-sized rustic loft-style medium tone wood floor, brown floor, vaulted ceiling and wood wall bedroom remodel with brown walls and no fireplace
Inspiration for a mid-sized rustic loft-style medium tone wood floor, brown floor, vaulted ceiling and wood wall bedroom remodel with brown walls and no fireplace


 semple brown design
Inspiration for a small rustic green two-story concrete fiberboard landscaping in Denver.

Sponsored
Columbus, OH

Structural Remodeling
Franklin County's Heavy Timber Specialists | Best of Houzz 2020!

 Heslin Construction
Vance Fox
Inspiration for a mid-sized transitional white tile and porcelain tile porcelain tile drop-in bathtub remodel in San Francisco with a trough sink, granite countertops, a one-piece toilet and beige walls
Inspiration for a mid-sized transitional white tile and porcelain tile porcelain tile drop-in bathtub remodel in San Francisco with a trough sink, granite countertops, a one-piece toilet and beige walls

 Design Associates - Lynette Zambon, Carol Merica
High functioning, yet cozy family room. Traditional mountain home living.
Mid-sized mountain style enclosed medium tone wood floor and brown floor family room photo with a standard fireplace, a stone fireplace, brown walls and a concealed tv
Mid-sized mountain style enclosed medium tone wood floor and brown floor family room photo with a standard fireplace, a stone fireplace, brown walls and a concealed tv
 Regarding Design
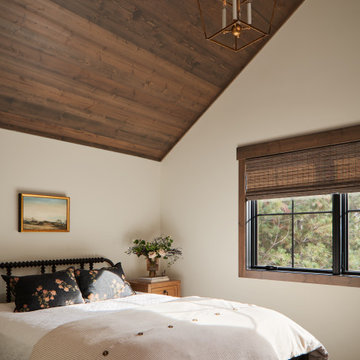
In the primary bedroom, lofted reclaimed wood ceilings make the space feel large and airy, while big picture windows let in lots of light and great views of the lake. The Jinny Lind style bed is a classic design touch that brings timeless visual interest.

 Laura Fedro Interiors, Inc.
Large mountain style open concept medium tone wood floor family room photo with white walls, a standard fireplace, a stone fireplace and a tv stand
 Woodhaven Log & Lumber
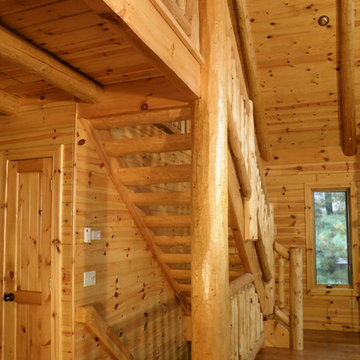
From the tongue and groove paneling on the ceiling to the knotty pine paneling and trim on the window and custom doors, everything in this photo (except the floor, the window itself, and switches) came from WoodHaven.
Even the rails are custom.

 lineage_architects
This two story fireplace can be viewed from both the lost and living space, and reaches all the way to the vaulted, natural wood ceiling.
Living room - loft-style dark wood floor, brown floor, exposed beam and wood wall living room idea with a standard fireplace, a stone fireplace and beige walls
Living room - loft-style dark wood floor, brown floor, exposed beam and wood wall living room idea with a standard fireplace, a stone fireplace and beige walls

Sponsored
Columbus, OH
Structural Remodeling
Franklin County's Heavy Timber Specialists | Best of Houzz 2020!

 Visbeen Architects
The Laurel was a project that required a rigorous lesson in southern architectural vernacular. The site being located in the hot climate of the Carolina shoreline, the client was eager to capture cross breezes and utilize outdoor entertainment spaces. The home was designed with three covered porches, one partially covered courtyard, and one screened porch, all accessed by way of French doors and extra tall double-hung windows. The open main level floor plan centers on common livings spaces, while still leaving room for a luxurious master suite. The upstairs loft includes two individual bed and bath suites, providing ample room for guests. Native materials were used in construction, including a metal roof and local timber.


 Get Back JoJo
A loft idea with a twist: creating a playroom for limited space; a place to play, and a place to sleep.
Inspiration for a small and bedroom eclectic girl kids' bedroom remodel in San Francisco with blue walls
Inspiration for a small and bedroom eclectic girl kids' bedroom remodel in San Francisco with blue walls
 Texas Iowa Reclaimed
The family wanted a separate bunkhouse for sleeping areas available to overnight guests. The bunkhouse was designed with help from interior designer, Darwin Harrison, who wanted to compliment the designs of other separate cabins on the property. Reclaimed Mostly Red Weathered Boards create a fun facade while Rusty Corrugated Metal cover the roof in a quirky striped pattern.

Sponsored
Columbus, OH
Structural Remodeling
Franklin County's Heavy Timber Specialists | Best of Houzz 2020!


 StoneMill Log & Timber Homes
All four master suites in the Wildcat lodge have sitting areas. This one features double doors onto the deck.
Burtonwood Lodging, Wildcat Lodge
http://www.burtonwoodlodging.com/

 Wendy Umanoff - Umanoff Design
Large Custom Drum Pendant with 4 medium base porcelain sockets
Courtesy of UMANOFF DESIGN
Inspiration for an industrial closet remodel in Richmond
Inspiration for an industrial closet remodel in Richmond
195