
Search results for "Cabin sleeping loft" in Home Design Ideas


 Mimi Snowden Design
Example of a mid-sized beach style master light wood floor bedroom design in San Francisco with white walls
Find the right local pro for your project

 Classic Constructors LP
Inspiration for a mid-sized contemporary l-shaped concrete floor eat-in kitchen remodel in Austin with a drop-in sink, flat-panel cabinets, blue cabinets, stainless steel countertops, brown backsplash, stainless steel appliances and no island

 Texas Iowa Reclaimed
The family wanted a separate bunkhouse for sleeping areas available to overnight guests. The bunkhouse was designed with help from interior designer, Darwin Harrison, who wanted to compliment the designs of other separate cabins on the property. Reclaimed Mostly Red Weathered Boards create a fun facade while Rusty Corrugated Metal cover the roof in a quirky striped pattern.


 SV Design
When full-time Massachusetts residents contemplate building a second home in Telluride, Colorado the question immediately arises; does it make most sense to hire a regionally based Rocky Mountain architect or a sea level architect conveniently located for all of the rigorous collaboration required for successful bespoke home design. Determined to prove the latter true, Siemasko + Verbridge accompanied the potential client as they scoured the undulating Telluride landscape in search of the perfect house site.
The selected site’s harmonious balance of untouched meadow rising up to meet the edge of an aspen grove and the opposing 180 degree view of Wilson’s Range spoke to everyone. A plateau just beyond a fork in the meadow provided a natural flatland, requiring little excavation and yet the right amount of upland slope to capture the views. The intrinsic character of the site was only enriched by an elk trail and snake-rail fence.
Establishing the expanse of Wilson’s range would be best served by rejecting the notion of selected views, the central sweeping curve of the roof inverts a small saddle in the range with which it is perfectly aligned. The soaring wave of custom windows and the open floor plan make the relatively modest house feel sizable despite its footprint of just under 2,000 square feet. Officially a two bedroom home, the bunk room and loft allow the home to comfortably sleep ten, encouraging large gatherings of family and friends. The home is completely off the grid in response to the unique and fragile qualities of the landscape. Great care was taken to respect the regions vernacular through the use of mostly native materials and a palette derived from the terrain found at 9,820 feet above sea level.
Photographer: Gibeon Photography



 Paragon Stairs
This Solid Wood spiral stair can be found in a Tennessee cabin leading up to the loft.
Mountain style wooden spiral staircase photo in Philadelphia with wooden risers
Mountain style wooden spiral staircase photo in Philadelphia with wooden risers
 Details Design and Staging
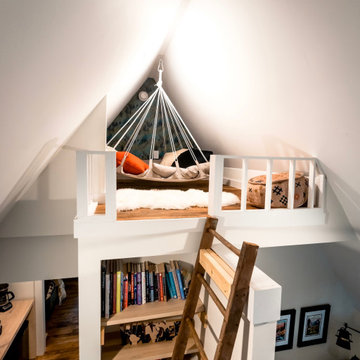
The 12:12 roof pitch allowed for an expansive ceiling height and incorporating this fun space called The Perch. Four stories up, it overlooks the library in the loft, the conversation pit on the main floor, and has a bird's eye view out the circular window on the front of the cabin.
 Texas Iowa Reclaimed
The family wanted a separate bunkhouse for sleeping areas available to overnight guests. The bunkhouse was designed with help from interior designer, Darwin Harrison, who wanted to compliment the designs of other separate cabins on the property. Reclaimed Mostly Red Weathered Boards create a fun facade while Rusty Corrugated Metal cover the roof in a quirky striped pattern.

 Peter B. Rice & Co
View from the loft. Stainless steel cable rails were used at the loft edge to mimic the look of the exterior railing at the deck. Pine covers the cathedral ceiling.
Photo by Anthony Crisafulli Photography


 John Kraemer & Sons
Builder: John Kraemer & Sons | Architect: TEA2 Architects | Interior Design: Marcia Morine | Photography: Landmark Photography
Mountain style u-shaped medium tone wood floor eat-in kitchen photo in Minneapolis with a farmhouse sink, quartzite countertops and paneled appliances
Mountain style u-shaped medium tone wood floor eat-in kitchen photo in Minneapolis with a farmhouse sink, quartzite countertops and paneled appliances

Sponsored
Columbus, OH

Structural Remodeling
Franklin County's Heavy Timber Specialists | Best of Houzz 2020!

 Extreme Log Homes
This log home is about 1,256 square feet and has 2 bedrooms, 1 bathroom and an additional half loft. It features a 19 foot high vaulted, knotty pine ceiling over the great room. The spacious loft overlooks the living area and can be enclosed as a bedroom or left open for a warm, cozy family room. A large covered porch will cater to the total enjoyment of this log cabin.

 Dawson Design Group
Brady Architectural Photography
Example of a large minimalist master dark wood floor and brown floor bedroom design in San Diego with gray walls
Example of a large minimalist master dark wood floor and brown floor bedroom design in San Diego with gray walls

 Julian Design
Inspiration for a huge rustic loft-style and formal dark wood floor living room remodel in Minneapolis with a standard fireplace and a media wall

 Sand Creek Post & Beam
 Traditional Wood Barns and Barn Homes
Learn more & request a free catalog: www.sandcreekpostandbeam.com

Sponsored
Columbus, OH
Structural Remodeling
Franklin County's Heavy Timber Specialists | Best of Houzz 2020!

 Salt Architecture Inc.
Inspiration for a coastal single-wall limestone floor and beige floor open concept kitchen remodel in Boston with a farmhouse sink, colored appliances and no island

 Parlour & Palm
A modern-meets-vintage farmhouse-style tiny house designed and built by Parlour & Palm in Portland, Oregon. This adorable space may be small, but it is mighty, and includes a kitchen, bathroom, living room, sleeping loft, and outdoor deck. Many of the features - including cabinets, shelves, hardware, lighting, furniture, and outlet covers - are salvaged and recycled.
 Ignacio Salas-Humara Architect LLC
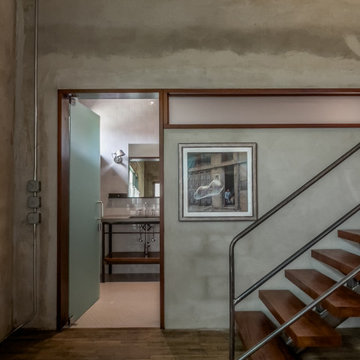
A small storeroom off the main space was converted into a full bath with frosted glass door and window. Since the residence has only one bedroom, the new main floor bath allowed the owners to have guests sleep over on the convertible sofa.
198