
Search results for "Cabin sleeping loft" in Home Design Ideas



Find the right local pro for your project

 Videre Decor
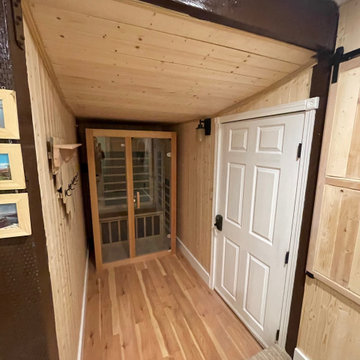
A loft bed in the master closet allows for off-hours sleeping and privacy.
Example of a large arts and crafts gender-neutral carpeted and beige floor walk-in closet design in Denver with flat-panel cabinets and medium tone wood cabinets
Example of a large arts and crafts gender-neutral carpeted and beige floor walk-in closet design in Denver with flat-panel cabinets and medium tone wood cabinets

Sponsored
Columbus, OH

Structural Remodeling
Franklin County's Heavy Timber Specialists | Best of Houzz 2020!

 Paragon Stairs
This Solid Wood spiral stair can be found in a Tennessee cabin leading up to the loft.
Staircase - rustic wooden spiral staircase idea in Philadelphia with wooden risers
Staircase - rustic wooden spiral staircase idea in Philadelphia with wooden risers

 LKID
Gibeon Photography. Sonneman Lighting Chelsea PEndant Lights.
Kitchen - rustic l-shaped kitchen idea in Denver with a farmhouse sink, shaker cabinets, white cabinets, multicolored backsplash, colored appliances and an island
Kitchen - rustic l-shaped kitchen idea in Denver with a farmhouse sink, shaker cabinets, white cabinets, multicolored backsplash, colored appliances and an island

 The Masters Touch Wood Products LTD.
Cottage in Grand Bend, customer wanted haind rail to go with the log cabin cottage.
Mid-sized mountain style wooden staircase photo in Toronto
Mid-sized mountain style wooden staircase photo in Toronto

 HV Design Group
Sleep sofa to accommodate guests, comfortable swivel chair from Fairfield and Rowe custom storage ottomans that double as table space makes this a functional play area for the grandchildren! (Photo Credit: Patty D Photography)

 Winkelman Architecture
Trent Bell
Inspiration for a small rustic slate floor and gray floor hallway remodel in Portland Maine
Inspiration for a small rustic slate floor and gray floor hallway remodel in Portland Maine

Sponsored
Columbus, OH
Structural Remodeling
Franklin County's Heavy Timber Specialists | Best of Houzz 2020!



 HA Architecture
Photo: J. Crawley
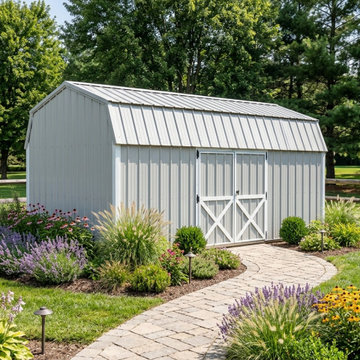
Example of a large minimalist one-story stone exterior home design in Austin
Example of a large minimalist one-story stone exterior home design in Austin
 Crose & Lemke Construction
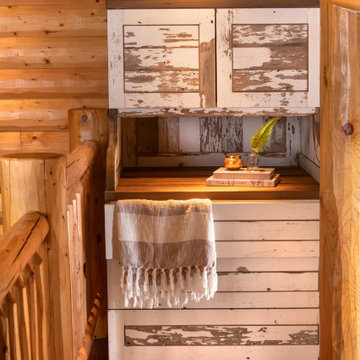
Remodeled loft space.
Inspiration for a mid-sized rustic loft-style medium tone wood floor, brown floor, vaulted ceiling and wood wall bedroom remodel with brown walls and no fireplace
Inspiration for a mid-sized rustic loft-style medium tone wood floor, brown floor, vaulted ceiling and wood wall bedroom remodel with brown walls and no fireplace

Sponsored
Columbus, OH
Structural Remodeling
Franklin County's Heavy Timber Specialists | Best of Houzz 2020!

 Living Stone Design + Build
A stunning rustic modern exterior blends organic materials and sleek design in this energy-efficient mountain retreat, showcasing sustainable construction and luxurious craftsmanship.

 Copper Creek Homes, LLC
James Ray Spahn
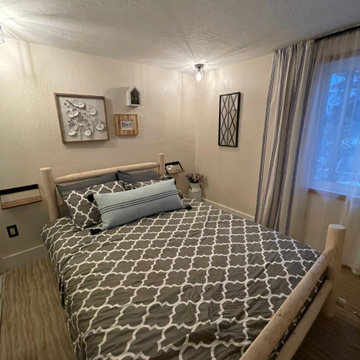
Example of a mountain style medium tone wood floor hallway design in Denver
Example of a mountain style medium tone wood floor hallway design in Denver

 Crosby Creations Home Designs
Bedroom - mid-sized rustic dark wood floor and brown floor bedroom idea in Charleston with beige walls and no fireplace
202