
Search results for "Cabin sleeping loft" in Home Design Ideas

 Mike Schaap Builders
Infused with a rustic and natural flair, this master bathroom embraces the rich wood tones of reclaimed barnwood and a cohesive design with both functional workspace and exceptional storage.
Photo Credit: Ashley Avila


 Mountain Life and Home of Colorado
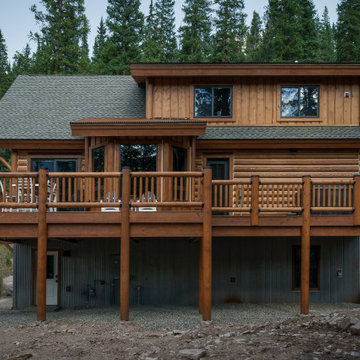
Inspiration for a mid-sized rustic brown three-story wood gable roof remodel in Denver with a shingle roof and a gray roof
Find the right local pro for your project

 C.N. Carley Associates, Architects and Planners
Photo: John Blaine
Home design - rustic home design idea in Boston
Home design - rustic home design idea in Boston

Example of a bedroom beach style girl carpeted and beige floor kids' bedroom design in DC Metro with white walls


 Expedition Log Homes
Cathedral ceiling with log tie beams in master bedroom. Expedition Log Homes design & materials. Photo Credit - Roger Wade Studios, Inc.
Mountain style bedroom photo in Milwaukee
Mountain style bedroom photo in Milwaukee

Sponsored
Columbus, OH

Structural Remodeling
Franklin County's Heavy Timber Specialists | Best of Houzz 2020!

 Freespace Design LLC
Geri Cruickshank Eaker
Example of a mid-sized mountain style light wood floor bedroom design in Charlotte
Example of a mid-sized mountain style light wood floor bedroom design in Charlotte

 Bouril Design Studio, LLC
Example of a mid-sized mountain style medium tone wood floor hallway design with gray walls

 Hofmann Architecture
Small mountain style dark wood floor bedroom photo in Santa Barbara with white walls
 Mountain Life and Home of Colorado
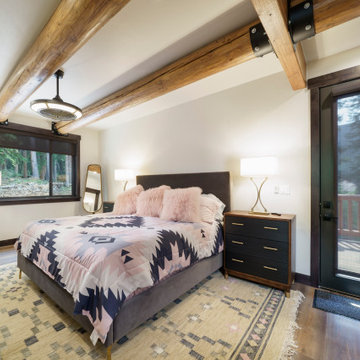
Example of a mid-sized mountain style master vinyl floor, brown floor and exposed beam bedroom design in Denver with white walls

 Sayler | Owens | Kerr design studio
The high living room-kitchen allows light to penetrate completely through the narrow space, even a little comes through the loft railing. Nothing says cabin like knotty T&G, but the owners tuned down the rustic and refined things in the finish and texture.
Photos Provided by Sayler Architecture

 The Ferraro Group
Mid-sized arts and crafts light wood floor front door photo with purple walls and a light wood front door

Sponsored
Columbus, OH
Structural Remodeling
Franklin County's Heavy Timber Specialists | Best of Houzz 2020!

Inspiration for a mid-sized rustic carpeted, gray floor, exposed beam, vaulted ceiling and wood ceiling bedroom remodel with white walls
 Maxwood Furniture, Inc.
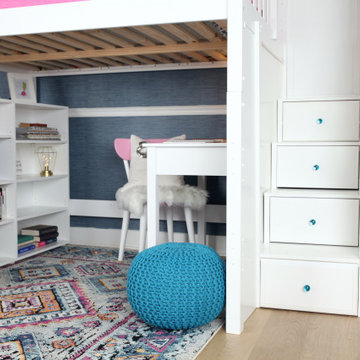
Enjoy a perfect sleep and study space from Maxtrix, by creating floor space and gaining storage with this high loft bed! Over 4 feet of under-bed clearance, perfect for a study space or play area. Super functional staircase, steps double as storage drawers. Full XL size = extra 4” in length to accommodate even your tallest child. www.maxtrixkids.com

 User
A uniform and cohesive look adds simplicity to the overall aesthetic, supporting the minimalist design of this boathouse. The A5s is Glo’s slimmest profile, allowing for more glass, less frame, and wider sightlines. The concealed hinge creates a clean interior look while also providing a more energy-efficient air-tight window. The increased performance is also seen in the triple pane glazing used in both series. The windows and doors alike provide a larger continuous thermal break, multiple air seals, high-performance spacers, Low-E glass, and argon filled glazing, with U-values as low as 0.20. Energy efficiency and effortless minimalism create a breathtaking Scandinavian-style remodel.

 River Architects
Chuck Choi
Example of a trendy light wood floor bedroom design in New York with white walls
Example of a trendy light wood floor bedroom design in New York with white walls

Sponsored
Columbus, OH
Structural Remodeling
Franklin County's Heavy Timber Specialists | Best of Houzz 2020!
 Ashley Campbell Interior Design
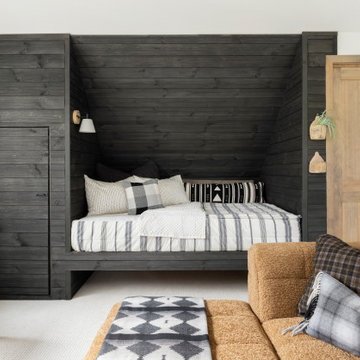
Built-in bunk room, kids loft space.
Kids' bedroom - bedroom and small scandinavian gender-neutral carpeted, white floor, vaulted ceiling and shiplap wall kids' bedroom idea with white walls
Kids' bedroom - bedroom and small scandinavian gender-neutral carpeted, white floor, vaulted ceiling and shiplap wall kids' bedroom idea with white walls

 Coventry Log Homes
Modified from the Swiftwater model this plan is distinguished by its large windowed shed dormer creating more space available to the loft.
http://www.coventryloghomes.com/ourDesigns/tradesmanSeries/Ascutney/model.html
Photo Credit: Roger Wade

225