
Search results for "Cabin sleeping loft" in Home Design Ideas


Find the right local pro for your project
 Integrity Design Studio, LLC
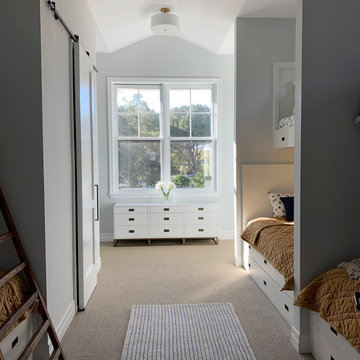
3 sets of bunk beds sleep 6-9 in this Santa Ynez modern farmhouse. The second floor bunk suite was added on and includes the bedroom, bathroom with dual water closets, loft landing space and homework/snack bar (still to be completed).
 Lenox House Design
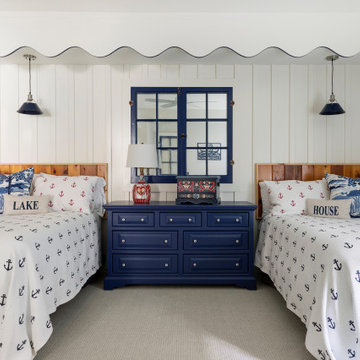
A cottage room was created in the lower level bedroom - mimicking the screen porch of the original cottage on the property. We patterened the scalloping from the eaves, removed an original window and custom framed it here and applied glass behind, duplicated the board and batten siding and added Norwegian accents to play up the family heritage. Not seen in the pictures is the 2 single beds on the opposite side of the room - so 6 people can sleep comfortably in this spacious space.






 Jason Snyder
Photo: Jason Snyder © 2015 Houzz
Inspiration for an eclectic wooden straight staircase remodel
Inspiration for an eclectic wooden straight staircase remodel

 Richardson General Contractors
Ellen Richardson
Living room - large craftsman formal and enclosed living room idea in Richmond with beige walls and no tv
Living room - large craftsman formal and enclosed living room idea in Richmond with beige walls and no tv

 Lacey Construction Ltd.
Gorgeous custom rental cabins built for the Sandpiper Resort in Harrison Mills, BC. Some key features include timber frame, quality Woodtone siding, and interior design finishes to create a luxury cabin experience. Photo by Brooklyn D Photography

 Witt Construction
Randall Perry Photography
Custom made built-in
Inspiration for a timeless kitchen remodel in New York
Inspiration for a timeless kitchen remodel in New York

 Sisler Builders, Inc.
Photo by Erica Allen, www.ericaallenstudio.com.
Bedroom - contemporary bedroom idea in Burlington
Bedroom - contemporary bedroom idea in Burlington

Sponsored
Columbus, OH

Structural Remodeling
Franklin County's Heavy Timber Specialists | Best of Houzz 2020!



Sponsored
Columbus, OH
Structural Remodeling
Franklin County's Heavy Timber Specialists | Best of Houzz 2020!

 ToadnWillow
Laura Mettler
Example of a mid-sized mountain style carpeted and beige floor hallway design with beige walls
Example of a mid-sized mountain style carpeted and beige floor hallway design with beige walls
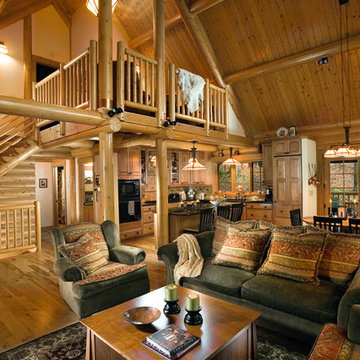
 Rocky Mountain Homes/Rocky Mountain Log Homes
Example of a mountain style home design design with a standard fireplace and a stone fireplace

 Sweetwater Design
1942 bungalow renovation involved a new space plan, raising the roof and adding a dormer to accommodate a bedroom, sleeping loft and full bath room. The front and back rooms' block walls, windows and original knotty pine paneling remained. The fireplace was preserved, most of the knotty pine paneling was painted and repurposed in other areas. The central portion of the house was demoed to the ground, redesigned and rebuilt. The cottage offers two bedrooms and full bath on the first floor. The second floor has one bedroom with sleeping loft, futon and full bath. The house now can sleep 10 -12 comfortably. A large outdoor shower with music is the best no matter what time of day or night. Interior finishes include tavern grade oak flooring, tile, washed, crackled and distressed paint finishes, painted cabinets and granite counters. The new layout is an open floor plan perfect for entertaining and relaxing.
224