
Search results for "Cabin sleeping loft" in Home Design Ideas
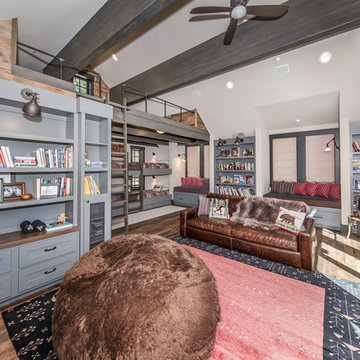


 Matthias J Pearson Architect PLLC
1,000 square foot cabin for a university professor and his family located outside of Eureka Springs, Arkansas. The cabin consists of two main areas, living and bedroom, connected by a bridge containing the bathroom and laundry. There is also a loft open to both the living area and the entry.
MJP Architect
Find the right local pro for your project

 Maclay Architects
The house was positioned among the site's mature hardwood trees so minimal clearing was required. The compact plan opens out to a south terrace under an arbor that leads to a freestanding screened in porch. An upstairs sleeping loft opens out to a balcony perched above the arbor.
 Mountain Life and Home of Colorado
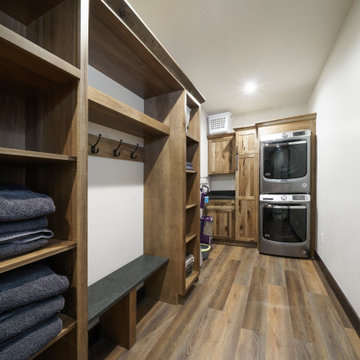
Example of a small mountain style l-shaped vinyl floor and brown floor utility room design in Denver with shaker cabinets, brown cabinets, granite countertops, white walls, a stacked washer/dryer and black countertops

 Cascade West Development
Inspired by the majesty of the Northern Lights and this family's everlasting love for Disney, this home plays host to enlighteningly open vistas and playful activity. Like its namesake, the beloved Sleeping Beauty, this home embodies family, fantasy and adventure in their truest form. Visions are seldom what they seem, but this home did begin 'Once Upon a Dream'. Welcome, to The Aurora.

 Timber Block Homes
The perfect vacation destination can be found in the Avila. The main floor features everything needed to create a cozy cottage. An open living room with dining area off the kitchen is perfect for both weekend family and family getaways, or entertaining friends. A bedroom and bathroom is on the main floor, and the loft features plenty of living space for a second bedroom. The main floor bedroom and bathroom means everything you need is right at your fingertips. Use the spacious loft for a second bedroom, an additional living room, or even an office. www.timberblock.com

Sponsored
Columbus, OH

Structural Remodeling
Franklin County's Heavy Timber Specialists | Best of Houzz 2020!

 3north
Ansel Olson
Large mountain style master medium tone wood floor bedroom photo in Richmond with gray walls and no fireplace
Large mountain style master medium tone wood floor bedroom photo in Richmond with gray walls and no fireplace

 Build Now NYC
Inspiration for a mid-sized industrial open concept dark wood floor and brown floor living room remodel in New York with brown walls and no fireplace

 Marty Rhein, CKD, CBD - BAC Design Group
Photos by Kaity
Kids' bedroom - bedroom and mid-sized craftsman gender-neutral carpeted kids' bedroom idea in Grand Rapids with beige walls
Kids' bedroom - bedroom and mid-sized craftsman gender-neutral carpeted kids' bedroom idea in Grand Rapids with beige walls




Sponsored
Columbus, OH
Structural Remodeling
Franklin County's Heavy Timber Specialists | Best of Houzz 2020!

 Ken Loomis Construction
Loft area sitting room with Pool Table.
Inspiration for a rustic light wood floor living room remodel
Inspiration for a rustic light wood floor living room remodel



223