
Search results for "Cabinets" in Home Design Ideas

 Nicholson Companies
Open concept kitchen - contemporary galley beige floor open concept kitchen idea in Orange County with a farmhouse sink, flat-panel cabinets, medium tone wood cabinets, gray backsplash, stainless steel appliances, an island and white countertops

 Benvenuti and Stein
White kitchen with display cabinet and glass shelves. 36" Wolf range and medium stain wood floor. Norman Sizemore-Photographer
Eat-in kitchen - mid-sized transitional l-shaped medium tone wood floor, brown floor and vaulted ceiling eat-in kitchen idea in Chicago with an undermount sink, shaker cabinets, white cabinets, white backsplash, subway tile backsplash, stainless steel appliances, an island, quartz countertops and gray countertops
Eat-in kitchen - mid-sized transitional l-shaped medium tone wood floor, brown floor and vaulted ceiling eat-in kitchen idea in Chicago with an undermount sink, shaker cabinets, white cabinets, white backsplash, subway tile backsplash, stainless steel appliances, an island, quartz countertops and gray countertops

Transitional dark wood floor and brown floor kitchen photo in Other with shaker cabinets, white cabinets, brown backsplash, subway tile backsplash, stainless steel appliances, an island and white countertops
Find the right local pro for your project
 Williams Drake: Custom Homes I Renovation I Design
Photo Credit : Lauren Brown
www.versatileimaging.com
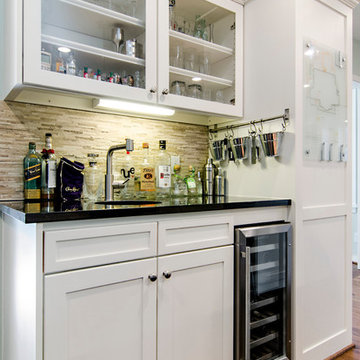
Mid-sized transitional medium tone wood floor eat-in kitchen photo in Dallas with an undermount sink, shaker cabinets, white cabinets, beige backsplash, quartz countertops, stainless steel appliances and an island
Mid-sized transitional medium tone wood floor eat-in kitchen photo in Dallas with an undermount sink, shaker cabinets, white cabinets, beige backsplash, quartz countertops, stainless steel appliances and an island
 Ventura Custom Homes

Example of a tuscan light wood floor and beige floor kitchen design in Dallas with flat-panel cabinets, light wood cabinets, white backsplash and white countertops

 Aldo Partners

Example of a minimalist l-shaped concrete floor and gray floor kitchen design in Other with an undermount sink, flat-panel cabinets, medium tone wood cabinets, white backsplash, black appliances, an island and white countertops
 Dynamic Architectural Windows & Doors
Fork River Residence by architects Rich Pavcek and Charles Cunniffe. Thermally broken steel windows and steel-and-glass pivot door by Dynamic Architectural. Photography by David O. Marlow.

Sponsored
Plain City, OH

Kuhns Contracting, Inc.
Central Ohio's Trusted Home Remodeler Specializing in Kitchens & Baths

 Colmar Kitchen Studio
Benjamin Hale
Example of a country l-shaped multicolored floor kitchen design in Philadelphia with an integrated sink, shaker cabinets, white cabinets, stainless steel countertops, white backsplash, subway tile backsplash, stainless steel appliances and an island
Example of a country l-shaped multicolored floor kitchen design in Philadelphia with an integrated sink, shaker cabinets, white cabinets, stainless steel countertops, white backsplash, subway tile backsplash, stainless steel appliances and an island

 Cambria
Countertop, Island: Brittanicca from Cambria's Marble Collection
Inspiration for a transitional dark wood floor and brown floor kitchen remodel in Minneapolis with a farmhouse sink, shaker cabinets, gray cabinets, gray backsplash and an island
Inspiration for a transitional dark wood floor and brown floor kitchen remodel in Minneapolis with a farmhouse sink, shaker cabinets, gray cabinets, gray backsplash and an island

Inspiration for a mid-sized transitional galley medium tone wood floor eat-in kitchen remodel in New York with glass-front cabinets, white cabinets, gray backsplash, no island, solid surface countertops, stone slab backsplash, stainless steel appliances, an undermount sink and gray countertops

Kitchen - cottage kitchen idea in New York with shaker cabinets, distressed cabinets and paneled appliances
 Cucine Ricci
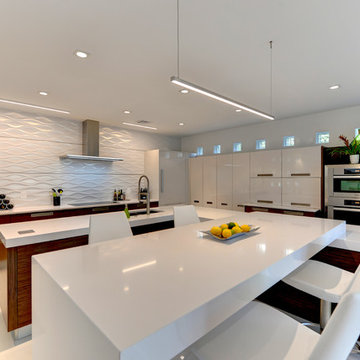
Large trendy l-shaped ceramic tile and white floor eat-in kitchen photo in Other with flat-panel cabinets, medium tone wood cabinets, solid surface countertops, white backsplash, stainless steel appliances and a peninsula

 Northland Design & Build
Inspiration for a transitional u-shaped medium tone wood floor and brown floor kitchen remodel in Portland with an undermount sink, shaker cabinets, white cabinets, white backsplash, subway tile backsplash, stainless steel appliances and black countertops

Sponsored
Fredericksburg, OH

High Point Cabinets
Columbus' Experienced Custom Cabinet Builder | 4x Best of Houzz Winner

 Kitchens By Design
Bathe your bathroom in beautiful details and luxurious design with floating vanities from Dura Supreme Cabinetry. With Dura Supreme’s floating vanity system, vanities and even linen cabinets are suspended on the wall leaving a sleek, clean look that is ideal for transitional and contemporary design themes. Floating vanities are a favorite look for small bathrooms to impart an open, airy and expansive feel. For this bath, exotic Lyptus wood and rich bronze and copper finishes are combined for a stunning effect.
A centered sink includes convenient drawers on both sides of the sink for powder room storage, while two wall hung linen cabinets frame the vanity to create sleek, symmetric design. A variety of vanity console configurations are available with floating linen cabinets to maintain the style throughout the design. Floating Vanities by Dura Supreme are available in 12 different configurations (for single sink vanities, double sink vanities, or offset sinks) or individual cabinets that can be combined to create your own unique look. Any combination of Dura Supreme’s many door styles, wood species and finishes can be selected to create a one-of-a-kind bath furniture collection.
The bathroom has evolved from its purist utilitarian roots to a more intimate and reflective sanctuary in which to relax and reconnect. A refreshing spa-like environment offers a brisk welcome at the dawning of a new day or a soothing interlude as your day concludes.
Our busy and hectic lifestyles leave us yearning for a private place where we can truly relax and indulge. With amenities that pamper the senses and design elements inspired by luxury spas, bathroom environments are being transformed form the mundane and utilitarian to the extravagant and luxurious.
Bath cabinetry from Dura Supreme offers myriad design directions to create the personal harmony and beauty that are a hallmark of the bath sanctuary. Immerse yourself in our expansive palette of finishes and wood species to discover the look that calms your senses and soothes your soul. Your Dura Supreme designer will guide you through the selections and transform your bath into a beautiful retreat.
The Lyptus wood chosen for the vanity and linen cabinetry is a unique, sustainable wood species that has become popular with many homeowners. It resembles Mahogany with its grain texture and rich, red coloring but it has more color variation. Lyptus is a hybrid of the Eucalyptus plant and is grown on plantations in South America that are certified to Brazil's sustainable forestry standards. A notable environmental advantage is that trees grow to full maturity in 15 years (compared to 50+ years for most domestic hardwoods). Color is primarily a rich, red brown but can vary dramatically from light pink to very dark brown. Our darker stained finishes temper some of the color variation for a unique and attractive look.
Request a FREE Dura Supreme Cabinetry Brochure Packet at:
http://www.durasupreme.com/request-brochure

 David Henig, Architect
Mid-century modern l-shaped brown floor kitchen photo in San Francisco with a double-bowl sink, flat-panel cabinets, black cabinets, multicolored backsplash, paneled appliances, a peninsula and white countertops

 John Buchan Homes
Kitchen - transitional medium tone wood floor kitchen idea in Seattle with shaker cabinets, white cabinets, white backsplash, subway tile backsplash, paneled appliances, an island and gray countertops

 Magleby Construction
Open concept kitchen - huge farmhouse l-shaped light wood floor and beige floor open concept kitchen idea in Salt Lake City with a farmhouse sink, beaded inset cabinets, white cabinets, quartzite countertops, beige backsplash, limestone backsplash, white appliances, two islands and beige countertops



 S&W Kitchens
European Modern Kitchen with Poggenpohl cabinetry
Mid-sized trendy l-shaped medium tone wood floor and brown floor open concept kitchen photo in Orlando with flat-panel cabinets, two islands, an undermount sink, gray cabinets, gray backsplash, glass sheet backsplash, stainless steel appliances and quartz countertops
Mid-sized trendy l-shaped medium tone wood floor and brown floor open concept kitchen photo in Orlando with flat-panel cabinets, two islands, an undermount sink, gray cabinets, gray backsplash, glass sheet backsplash, stainless steel appliances and quartz countertops
 Carriage Lane Design-Build Inc.

Inspiration for a mid-sized transitional l-shaped ceramic tile and multicolored floor enclosed kitchen remodel in Toronto with an undermount sink, shaker cabinets, white cabinets, wood countertops, stainless steel appliances and an island
 Prutting & Company Custom Builders
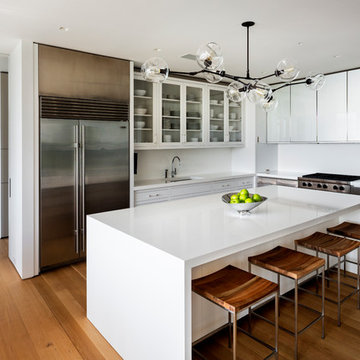
Kitchen - contemporary l-shaped medium tone wood floor kitchen idea in New York with an undermount sink, white cabinets, white backsplash, stainless steel appliances and an island
105