
Search results for "Cabinets" in Home Design Ideas
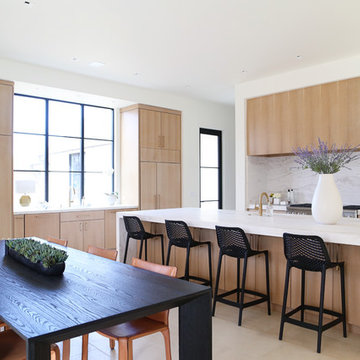
 Woodstock Cabinet Company
Trendy beige floor eat-in kitchen photo in Other with flat-panel cabinets, white backsplash, paneled appliances, an island, white countertops, light wood cabinets and stone slab backsplash

 Dana Clemons
photo: garey gomez
Large beach style u-shaped ceramic tile and gray floor eat-in kitchen photo in Atlanta with a farmhouse sink, shaker cabinets, white cabinets, quartz countertops, white backsplash, subway tile backsplash, an island, white countertops and stainless steel appliances
Large beach style u-shaped ceramic tile and gray floor eat-in kitchen photo in Atlanta with a farmhouse sink, shaker cabinets, white cabinets, quartz countertops, white backsplash, subway tile backsplash, an island, white countertops and stainless steel appliances

 Distinctive Countertops and Cabinetry
Large trendy u-shaped concrete floor eat-in kitchen photo in Other with flat-panel cabinets, medium tone wood cabinets, green backsplash, an island, an undermount sink, glass tile backsplash and stainless steel appliances
Find the right local pro for your project

 Design Strategies
Transitional/traditional design. Hand scraped wood flooring, wolf & sub zero appliances. Antique mirrored tile, Custom cabinetry
Inspiration for a huge timeless l-shaped dark wood floor and brown floor open concept kitchen remodel in Other with a farmhouse sink, white cabinets, granite countertops, beige backsplash, stainless steel appliances, an island, recessed-panel cabinets and beige countertops
Inspiration for a huge timeless l-shaped dark wood floor and brown floor open concept kitchen remodel in Other with a farmhouse sink, white cabinets, granite countertops, beige backsplash, stainless steel appliances, an island, recessed-panel cabinets and beige countertops
 Woodstock Cabinet Company
Example of a mid-sized transitional gender-neutral carpeted dressing room design in Other with recessed-panel cabinets and medium tone wood cabinets

 COASTAL CABINETS
Transitional galley light wood floor and brown floor kitchen photo in Other with an undermount sink, shaker cabinets, green cabinets, green backsplash, mosaic tile backsplash, a peninsula and white countertops

 Knowles Design
Jessica Glynn Photography
Beach style u-shaped dark wood floor and brown floor kitchen photo in Miami with an undermount sink, recessed-panel cabinets, white cabinets, marble countertops, marble backsplash, stainless steel appliances, an island, multicolored backsplash and multicolored countertops
Beach style u-shaped dark wood floor and brown floor kitchen photo in Miami with an undermount sink, recessed-panel cabinets, white cabinets, marble countertops, marble backsplash, stainless steel appliances, an island, multicolored backsplash and multicolored countertops

Sponsored
Columbus, OH

Hope Restoration & General Contracting
Columbus Design-Build, Kitchen & Bath Remodeling, Historic Renovations

 Hills & Grant
Photo: Lisa Petrole
Huge trendy galley porcelain tile and gray floor eat-in kitchen photo in San Francisco with an undermount sink, flat-panel cabinets, quartz countertops, blue backsplash, ceramic backsplash, an island, medium tone wood cabinets, paneled appliances and white countertops
Huge trendy galley porcelain tile and gray floor eat-in kitchen photo in San Francisco with an undermount sink, flat-panel cabinets, quartz countertops, blue backsplash, ceramic backsplash, an island, medium tone wood cabinets, paneled appliances and white countertops

 Grove Park Construction
Open concept kitchen - coastal u-shaped medium tone wood floor and brown floor open concept kitchen idea in Nashville with a farmhouse sink, shaker cabinets, black cabinets, white backsplash, paneled appliances and an island
 Meta Coleman

Example of a large cottage chic galley concrete floor and blue floor eat-in kitchen design in Salt Lake City with a drop-in sink, flat-panel cabinets, white cabinets, wood countertops, white appliances, an island and brown countertops

 Dixon Projects
This modern kitchen features a large center island and an open concept design. The wall cabinets have slab doors with integrated pulls and the island cabinets have white oak veneer with a horizontal grain, stained to match the white oak hardwood floors. The counter is Caesarstone quartz and the back splash is a milk porcelain tile. You'll also find an undermount sink, high arc faucet, Bertazzoni cooktop and hood, a Bosch dishwasher, a Summit wine cooler, an integrated refrigerator, and Bertazzoni double wall ovens. Loft grande black pendant lights and a NanaWall glass door system complete this space.
 Christian Zapatka Architect, PLLC

Kitchen - mid-sized transitional l-shaped light wood floor and brown floor kitchen idea in DC Metro with an integrated sink, flat-panel cabinets, green cabinets, quartzite countertops, stainless steel appliances and an island
 Knocknock

This project was so much fun! The kitchen originally stopped where the glass window areas start and it was a crowded dining area full of items that didn't have a place to be stored in the smaller kitchen. By extending the cabinets all the way to the end we added more storage , more counter space and a more open areas to dine and hang out. Swing is by baboosf.com

Sponsored
Fredericksburg, OH

High Point Cabinets
Columbus' Experienced Custom Cabinet Builder | 4x Best of Houzz Winner

 Design First Builders
With a desire to embrace deep wood tones and a more 'rustic' approach to sets the bar apart from the rest of the Kitchen - we designed the small area to include reclaimed wood accents and custom pipe storage for bar essentials.

 Regan Baker Design Inc.
Transitional galley light wood floor open concept kitchen photo in San Francisco with an undermount sink, shaker cabinets, green cabinets, stainless steel appliances, an island and white countertops

 Connecticut Kitchen & Bath
Traditional Black & White Kitchen in Norwalk, CT
Large kitchen area with open space and dining area. Large kitchen island by the window and black cabinetry lining the wall of the kitchen. Under cabinet lighting brightens up the white backsplash and the white walls give it an open, airy feeling.
#traditionalkitchen #transitionalkitchen #blackandwhitekitchen #island
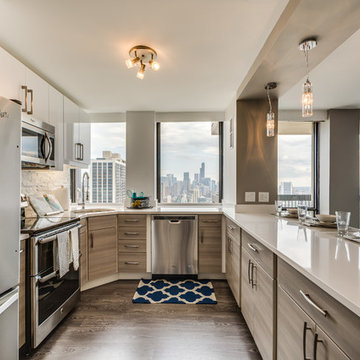
 Stephen Missirlian - Missirlian Properties
Trendy u-shaped dark wood floor kitchen photo in Chicago with an undermount sink, flat-panel cabinets, gray cabinets, stainless steel appliances and a peninsula



 Naples ReDevelopment, Inc.
Trendy u-shaped light wood floor and gray floor enclosed kitchen photo in Miami with an island, shaker cabinets, white cabinets, white backsplash and stainless steel appliances

 James Alfred Photography
Inspiration for a transitional galley light wood floor and beige floor open concept kitchen remodel in Vancouver with an undermount sink, raised-panel cabinets, gray cabinets, white backsplash, stainless steel appliances and white countertops
 The Organized Couple - Professional Organizers

Carol Closet organized this wine bar based upon the regular habits of this client. The client owns many glasses for different occasions, so we began by placing the most frequently used near the bottom where it is most accessible, and worked up from there.
Some pieces were display only, so those were placed on the side of the wine bar with glass doors to create pleasant aesthetics.
102